Skip main navigation
Sold
  • Price Unknown

    313 Wetgrass Dr, Lafayette, LA 70508

    3beds
    1,860sqft
    Single Family Residence
    Built in 2014
    7,200 Square Feet Lot
    $322,400 Zestimate®
    $--/sqft
    $2,203 Estimated rent

    Home value

    $322,400

    $306,000 - $339,000

    $2,203/mo

    Zestimate® history
    Loading
    Loading...

    Owner options

    List your home for rent

    $2,203/mo

    Rent Zestimate®

    Find your next renter with Zillow Rental Manager. Plus, with online applications, you can quickly screen prospective tenants – for free.

    Learn more

    $2,203/mo

    Rent Zestimate®

    Refinance and save

    $340/mo

    Est. payment

    Refinancing to a lower rate could help reduce your monthly payments and save thousands over the life of the loan.

    See today's rates

    $340/mo

    Est. payment

    Explore your selling options

    Work with a Zillow partner agent

    Leverage their expertise and Zillow's premium Showcase listings to get your home seen by more buyers.

    Get started

    List with your own agent

    Get your home in front of millions of buyers by listing it on Zillow.

    Learn how to do it

    Sell it yourself

    Take full control of how buyers see your home on Zillow by listing For Sale by Owner (FSBO).

    List your home

    What's special

    Extra officeHvac systemPrivate office roomPlenty of windowsLargest washerOpen floor planSpecial ceilings
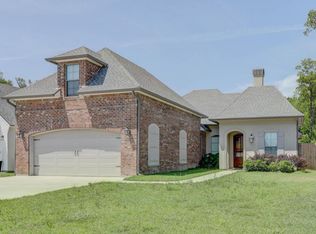
    undefined The house was built with many custom additions you will not find in other houses in the neighborhood and the design transitions to a serene French Country flow with modern touches. A very open floor plan with high ceilings and special ceilings in the rooms and 8ft arched entries doorways throughout. Wood floors in all rooms with tile in the baths as well as plenty of windows for a light and airy home. The home is positioned for optimal sun and shade as well as having an upgraded SEER rating on the AC, with radiant barrier insulation and sealing on all walls and roof with LED lighting inside and out makes for a low electric bill. Pre-wired for surround, sat./cable/fiber telephony ready. The kitchen comes with an oversized island with a deep sink equipped with garbage disposal with plenty of cabinets and marble counter space and a large closet pantry off of the kitchen. Kenmore Elite appliances include electric glass top stove/oven, dishwasher, and extra large refrigerator. The laundry room off of the kitchen is electric ready for the largest washer and dryer and a large bright airy breakfast nook for the family is waiting to be filled. Also off of the kitchen you will find the short hallway that leads to a private office room away from the other rooms and the garage. The garage was built oversized to accommodate larger SUVs and trucks. The driveway was even expanded for this need with enough room to park three cars side by side. Home cleaned from head to toe, outside pressure washed, interior freshly painted and manicured flower beds. HVAC system had a "Deep Renewal Inspection, Repair & Cleaning" and Renewed Termite Policy with Preventative Treatment. This home is Move-In Ready and could be yours!!

    Zillow last checked:

    Listing updated:

    Listed by:

    C. Leigh Ann Meche,

    Choice Realty

    Source: RAA,MLS#: 23002969MLS Logo

    Facts & features

    Interior

    Bedrooms & bathrooms
    • Bedrooms: 3
    • Bathrooms: 2
    • Full bathrooms: 2
    Rooms
    • Room types: Office
    Heating
    • Central, Electric, Heat Pump
    Cooling
    • Central Air, Heat Pump
    Appliances
    • Included: Dishwasher, Disposal, Electric Cooktop, Refrigerator, Electric Stove Con
    • Laundry: Electric Dryer Hookup, Washer Hookup
    Features
    • High Ceilings, Built-in Features, Cathedral Ceiling(s), Crown Molding, Double Vanity, Kitchen Island, Separate Shower, Special Bath, Varied Ceiling Heights, Walk-In Closet(s), Granite Counters, Stone Counters
    • Flooring: Tile, Wood
    • Windows: Double Pane Windows
    • Number of fireplaces: 1
    • Fireplace features: 1 Fireplace, Wood Burning
    Interior area
    • Total interior livable area: 1,860 sqft

    Property

    Parking
    • Parking features: Open
    • Has garage: Yes
    • Has uncovered spaces: Yes
    • Details: Garage SqFt(625.00)
    Features
    • Stories: 1
    • Patio & porch: Covered, Open
    • Exterior features: Lighting
    • Fencing: Privacy,Wood
    Lot
    • Size: 7,200 Square Feet
    • Dimensions: 60 x 120
    • Features: 0 to 0.5 Acres, Cul-De-Sac, Level
    Details
    • Parcel number: 6152557
    • Special conditions: Arms Length

    Construction

    Type & style
    • Home type: SingleFamily
    • Architectural style: French
    • Property subtype: Single Family Residence
    Materials
    • Brick Veneer, HardiPlank Type, Frame
    • Foundation: Slab
    • Roof: Composition
    Condition
    • Year built: 2014

    Utilities & green energy

    • Electric: Elec: Entergy
    • Sewer: Public Sewer

    Community & HOA

    Community
    • Subdivision: Sawgrass Park
    HOA
    • Has HOA: Yes
    • Amenities included: Management
    • HOA fee: $340 annually
    Location
    • Region: Lafayette

    Financial & listing details

    • Tax assessed value: $296,100
    • Annual tax amount: $2,614
    • Date on market: 4/13/2023
    • Electric utility on property: Yes

    Price history

    DateEventPrice
    7/31/2023Sold--
    Source: RAA #23002969 Report a problem
    6/20/2023Pending sale$320,000$172/sqft
    Source: RAA #23002969 Report a problem
    6/2/2023Price change$320,000-1.5%$172/sqft
    Source: RAA #23002969 Report a problem
    5/18/2023Price change$325,000-0.6%$175/sqft
    Source: RAA #23002969 Report a problem
    4/28/2023Price change$327,000-1.8%$176/sqft
    Source: RAA #23002969 Report a problem
    4/13/2023Listed for sale$333,000$179/sqft
    Source: RAA #23002969 Report a problem
    4/12/2023Listing removed--
    Source: RAA #21009080 Report a problem
    4/7/2023Listed for sale$333,000+9.9%$179/sqft
    Source: RAA #21009080 Report a problem
    3/27/2023Listing removed--
    Source: RAA #21009080 Report a problem
    11/9/2021Pending sale$302,900$163/sqft
    Source: RAA #21009080 Report a problem
    10/31/2021Price change$302,900-0.7%$163/sqft
    Source: RAA #21009080 Report a problem
    10/14/2021Price change$304,900+1.8%$164/sqft
    Source: RAA #21009080 Report a problem
    10/4/2021Price change$299,500+1.5%$161/sqft
    Source: RAA #21009080 Report a problem
    7/8/2021Listed for sale$295,000$159/sqft
    Source: Owner Report a problem
    3/24/2021Listing removed--
    Source: Owner Report a problem
    2/16/2019Listing removed$1,800$1/sqft
    Source: Owner Report a problem
    2/15/2019Price change$1,800-2.7%$1/sqft
    Source: Owner Report a problem
    2/11/2019Listed for rent$1,850$1/sqft
    Source: Owner Report a problem

    Public tax history

    YearProperty taxesTax assessment
    2024$2,614 +9.6%$29,610 +9.2%
    2023$2,386 +10.4%$27,108 +10.5%
    2022$2,161 -0.4%$24,542
    2021$2,170 +0.1%$24,542
    2020$2,168 +5.2%$24,542
    2019$2,060 -2.1%$24,542
    2018$2,105 +44.2%$24,542
    2017$1,460 $24,542
    2015$1,460 $24,542
    Find assessor info on the county website

    Neighborhood: 70508

    Nearby schools

    GreatSchools rating
    Schools provided by the listing agent
    • Elementary: Milton
    • Middle: Milton
    • High: Comeaux

    Source: RAA. This data may not be complete. We recommend contacting the local school district to confirm school assignments for this home.

    Sell for more on Zillow
    Get a Zillow Showcase℠ listing at no additional cost and you could sell for .
    $322,400
    2% more
    +$6,448
    With Zillow Showcase(estimated)
    $328,848