From the moment you walk into the 10ft wide 2 story foyer with double sets of 8 ft tall solid wood French doors you'll know this is special! This Stunning luxury build has design features and upgrades seldom found in our area. The many builder upgrades added after purchase are too numerous to list here (see a partial list in documents) but a few include solid white oak floors throughout, a soaring paneled fireplace wall, a Show Kitchen AND a second Working Kitchen with an almost commercial quality exhaust system over a Wolf Range, an extra freezer and walk-in pantry. More upgrades include a gorgeous tall atrium walk that crosses the foyer, transom lights above tall windows, 5 in baseboards, a vaulted owners suite with sitting area and the closet of your dreams. Smart technology throughout such as automatic blinds on all windows, stair runner lights on motion detectors, state of the art security system, recessed kitchen outlets, gorgeous light fixtures and much more. 5G fiberoptic cable has just been laid by Empire and is ready for a switch over. The oversized lot was professionally landscaped and is maintained by TruGreen. The lower level has a full basement with plenty of natural light from the egress sized windows. It is partially finished, framed in with sheet rock, insulation, electric and ductwork, and pre-plumbed for a bath, kitchenette or whatever is your heart's desire to customize this extra 1553 sf of lovely space! Look back for Photos coming soon!!
Closed
$720,000
313 Wexford Ln, Horseheads, NY 14845
5beds
3,625sqft
Single Family Residence
Built in 2020
0.75 Acres Lot
$754,800 Zestimate®
$199/sqft
$4,460 Estimated rent
Home value
$754,800
Estimated sales range
Not available
$4,460/mo
Zestimate® history
Owner options
List your home for rent
$4,460/mo
Rent Zestimate®
Find your next renter with Zillow Rental Manager. Plus, with online applications, you can quickly screen prospective tenants – for free.
$4,460/mo
Rent Zestimate®
Refinance and save
$5,495/mo
Est. payment
Refinancing to a lower rate could help reduce your monthly payments and save thousands over the life of the loan.
$5,495/mo
Est. payment
Explore your selling options
Work with a Zillow partner agent
Leverage their expertise and Zillow's premium Showcase listings to get your home seen by more buyers.
Get startedList with your own agent
Get your home in front of millions of buyers by listing it on Zillow.
Learn how to do itSell it yourself
Take full control of how buyers see your home on Zillow by listing For Sale by Owner (FSBO).
List your homeWhat's special
Soaring paneled fireplace wallCommercial quality exhaust systemSolid white oak floorsSitting areaCloset of your dreamsFull basementWalk-in pantry
Zillow last checked:
Listing updated:
Listed by:
Marche Brown 607-438-0365,
Howard Hanna Corning
Bought with:
Keith C. Gustin, 40GU1174840
Howard Hanna Elmira
Source: NYSAMLSs,MLS#: R1606668 Originating MLS: Elmira Corning Regional Association Of REALTORS
Originating MLS: Elmira Corning Regional Association Of REALTORSFacts & features
Interior
Bedrooms & bathrooms
- Bedrooms: 5
- Bathrooms: 4
- Full bathrooms: 4
- Main level bathrooms: 1
- Main level bedrooms: 1
Heating
- Gas, Forced Air
Cooling
- Central Air
Appliances
- Included: Built-In Range, Built-In Oven, Convection Oven, Dryer, Dishwasher, Exhaust Fan, Freezer, Gas Cooktop, Disposal, Gas Water Heater, Microwave, Refrigerator, Range Hood, Washer, Water Purifier Rented, Water Softener Rented
- Laundry: Upper Level
Features
- Breakfast Bar, Bathroom Rough-In, Ceiling Fan(s), Cathedral Ceiling(s), Separate/Formal Dining Room, Entrance Foyer, Separate/Formal Living Room, Great Room, Home Office, Kitchen Island, Kitchen/Family Room Combo, Pantry, Quartz Counters, Second Kitchen, Walk-In Pantry, Bedroom on Main Level
- Flooring: Ceramic Tile, Hardwood, Varies
- Windows: Thermal Windows
- Basement: Egress Windows,Full,Partially Finished
- Number of fireplaces: 1
Interior area
- Total structure area: 3,625
- Total interior livable area: 3,625 sqft
Property
Parking
- Total spaces: 3
- Parking features: Attached, Garage, Garage Door Opener
- Attached garage spaces: 3
Features
- Levels: Two
- Stories: 2
- Patio & porch: Deck
- Exterior features: Blacktop Driveway, Deck
Lot
- Size: 0.75 Acres
- Dimensions: 123 x 294
- Features: Rectangular, Rectangular Lot, Residential Lot
Details
- Parcel number: 07348905800200040490000000
- Special conditions: Standard
Construction
Type & style
- Home type: SingleFamily
- Architectural style: Colonial,Two Story
- Property subtype: Single Family Residence
Materials
- Attic/Crawl Hatchway(s) Insulated, Stone, Vinyl Siding
- Foundation: Poured
- Roof: Asphalt
Condition
- Resale
- Year built: 2020
Details
- Builder model: Steadman Construction
Utilities & green energy
- Sewer: Connected
- Water: Connected, Public
- Utilities for property: Electricity Connected, High Speed Internet Available, Sewer Connected, Water Connected
Community & HOA
Community
- Security: Security System Owned
- Subdivision: Barrington West
Location
- Region: Horseheads
Financial & listing details
- Price per square foot: $199/sqft
- Tax assessed value: $615,800
- Annual tax amount: $16,212
- Date on market: 5/14/2025
- Cumulative days on market: 27 days
- Listing terms: Cash,Conventional
Price history
| Date | Event | Price |
|---|---|---|
| 8/4/2025 | Sold | $720,000-4%$199/sqft |
Source:  NYSAMLSs #R1606668 Report a problem NYSAMLSs #R1606668 Report a problem | ||
| 6/11/2025 | Contingent | $750,000$207/sqft |
Source: NYSAMLSs #R1606668 Report a problem | ||
| 5/14/2025 | Listed for sale | $750,000+22.3%$207/sqft |
Source: NYSAMLSs #R1606668 Report a problem | ||
| 4/22/2021 | Sold | $613,360+33.6%$169/sqft |
Source: NYSAMLSs #EC261522 Report a problem | ||
| 11/14/2014 | Listing removed | $459,000$127/sqft |
Source: RealtyUSA #235404 Report a problem | ||
| 3/4/2014 | Price change | $459,000+2.2%$127/sqft |
Source: RealtyUSA #235404 Report a problem | ||
| 2/15/2014 | Price change | $449,000+4.7%$124/sqft |
Source: RealtyUSA #235404 Report a problem | ||
| 2/24/2011 | Listed for sale | $429,000+230%$118/sqft |
Source: Realty USA #221740 Report a problem | ||
| 4/26/2007 | Sold | $130,000$36/sqft |
Source: Public Record Report a problem | ||
Public tax history
| Year | Property taxes | Tax assessment |
|---|---|---|
| 2025 | -- | $615,800 |
| 2024 | -- | $615,800 |
| 2023 | -- | $615,800 |
| 2022 | -- | $615,800 +58.4% |
| 2021 | -- | $388,700 +471.6% |
| 2020 | -- | $68,000 |
| 2019 | -- | $68,000 +4.9% |
| 2018 | -- | $64,800 |
| 2017 | $1,213 | $64,800 |
| 2016 | -- | $64,800 |
| 2015 | -- | $64,800 |
| 2014 | -- | $64,800 |
| 2013 | -- | $64,800 |
| 2012 | -- | $64,800 |
| 2011 | -- | $64,800 -13% |
| 2010 | -- | $74,500 +4.2% |
| 2009 | -- | $71,500 |
| 2008 | -- | $71,500 |
| 2007 | -- | $71,500 +7050% |
| 2006 | -- | $1,000 |
| 2005 | -- | $1,000 |
| 2004 | -- | $1,000 |
| 2003 | -- | $1,000 |
| 2002 | -- | $1,000 |
Find assessor info on the county website
Neighborhood: 14845
Nearby homes
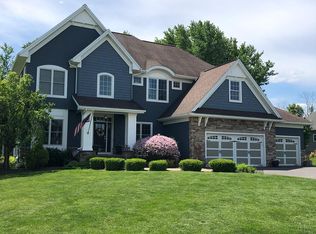
- $752,0005 bd4 ba3.9k sqft315 Wexford Ln, Horseheads, NY 14845Off Market
- $671,4004 bd2 ba3.5k sqft311 Wexford Ln, Horseheads, NY 14845Off Market
- $737,7005 bd4 ba3.2k sqft309 Wexford Ln, Horseheads, NY 14845Off Market
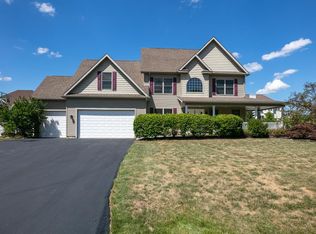
- $470,0005 bd4 ba4.1k sqft312 Wexford Ln, Horseheads, NY 14845Sold
- $601,0004 bd4 ba3.3k sqft317 Wexford Ln, Horseheads, NY 14845Sold
- $570,9005 bd3 ba2.9k sqft314 Wexford Ln, Horseheads, NY 14845Off Market
- $529,0004 bd3 ba3.6k sqft310 Wexford Ln, Horseheads, NY 14845Off Market
- $465,1004 bd3 ba2.6k sqft308 Wexford Ln, Horseheads, NY 14845Off Market
Nearby schools
GreatSchools rating
- 4/10Horseheads Intermediate SchoolGrades: 5-6Distance: 0.3 mi
- 4/10Horseheads Middle SchoolGrades: 7-8Distance: 0.3 mi
- 6/10Horseheads Senior High SchoolGrades: 9-12Distance: 1.7 mi
Schools provided by the listing agent
- District: Horseheads
Source: NYSAMLSs. This data may not be complete. We recommend contacting the local school district to confirm school assignments for this home.
- New York
- Chemung County
- Horseheads
- 14845
- 313 Wexford Ln
Nearby cities
Nearby zip codes
Other Horseheads Topics
