Fully Remodeled & Move-In Ready! All You Have to Do Is Bring Your Stuff! Get ready to fall in love with this beautifully remodeled 2-bedroom, 1-bath home! This home has been given a fresh new look from top to bottom, with modern updates and peace of mind knowing so many big-ticket items are brand new. Brand-New Kitchen - Fresh, stylish, and ready for you to cook up something delicious! Updated Bathroom - Featuring a beautiful tiled backsplash and tub area for a fresh, modern feel. New AC Unit & New Furnace - Stay comfortable all year long! New Windows & New Roof - Major updates already taken care of. New Hot Water Tank - Another important upgrade you won't have to worry about. New Flooring Throughout - Clean, fresh, and ready for your personal touch. Ceiling Fans in Both Bedrooms - Extra comfort right where you need it. Conveniently Located Near I-75 Easy access for commuting, shopping, and getting where you need to go. Whether you're looking for your first home, downsizing, or searching for a great investment opportunity, this charming home is ready for its next chapter! No fixer-upper headaches. No major projects waiting for you. Just unpack, settle in, and make yourself at home! Don't wait! Schedule your showing today and come see all this move-in-ready home has to offer!
For sale
$125,000
313 Willamont Rd, Toledo, OH 43612
2beds
763sqft
Single Family Residence
Built in 1953
4,356 Square Feet Lot
$124,900 Zestimate®
$164/sqft
$-- HOA
What's special
Updated bathroomNew ac unitNew flooring throughoutBrand-new kitchenNew furnaceNew windowsNew roof
- 15 days
- 284
- 30
Zillow last checked:
Listing updated:
Listed by:
Frances K O'Connor 419-877-5982,
Black Swamp Realty
Source: NORIS,MLS#: 10015197
Facts & features
Interior
Bedrooms & bathrooms
- Bedrooms: 2
- Bathrooms: 1
- Full bathrooms: 1
Bedroom 2
- Features: Ceiling Fan(s)
- Level: Main
- Dimensions: 10.3 x 9
Other
- Features: Ceiling Fan(s)
- Level: Main
- Dimensions: 10.1 x 12
Kitchen
- Features: Kitchen Island
- Level: Main
- Dimensions: 20 x 9.11
Living room
- Level: Main
- Dimensions: 15.11 x 12
Heating
- Forced Air
Cooling
- Central Air
Appliances
- Included: Dishwasher, Microwave, Gas Range, Refrigerator
- Laundry: Laundry Closet, Main Level
Features
- Eat-in Kitchen
- Flooring: Luxury Vinyl
- Windows: Window Treatments
- Has basement: No
- Has fireplace: No
- Common walls with other units/homes: No Common Walls
Interior area
- Total structure area: 763
- Total interior livable area: 763 sqft
Video & virtual tour
Property
Parking
- Total spaces: 2
- Parking features: Detached Garage, Driveway
- Garage spaces: 2
- Has uncovered spaces: Yes
Features
- Levels: One
- Patio & porch: Front Porch
- Fencing: Chain Link
Lot
- Size: 4,356 Square Feet
- Dimensions: 40X112
Details
- Parcel number: 2253374
Construction
Type & style
- Home type: SingleFamily
- Architectural style: Traditional
- Property subtype: Single Family Residence
Materials
- Vinyl Siding
- Foundation: Block
- Roof: Asphalt
Condition
- New construction: No
- Year built: 1953
Utilities & green energy
- Electric: 100 Amp Service
- Sewer: Public Sewer
- Water: Public
- Utilities for property: Cable Available, Electricity Connected, Natural Gas Connected, Sewer Connected, Water Connected
Community & HOA
Community
- Subdivision: Northgate
HOA
- Has HOA: No
Location
- Region: Toledo
Financial & listing details
- Price per square foot: $164/sqft
- Tax assessed value: $48,100
- Annual tax amount: $1,137
- Date on market: 10/26/2026
- Listing terms: Cash,Conventional,FHA,VA Loan
- Electric utility on property: Yes
- Road surface type: Asphalt
Estimated market value
$124,900
$119,000 - $131,000
$1,107/mo
Price history
| Date | Event | Price |
|---|---|---|
| 10/26/2026 | Listed for sale | $125,000+676.4%$164/sqft |
Source: NORIS #10015197 Report a problem | ||
| 6/16/2011 | Sold | $16,100-66.5%$21/sqft |
Source: Public Record Report a problem | ||
| 4/7/2011 | Sold | $47,999-28.9%$63/sqft |
Source: Public Record Report a problem | ||
| 12/23/2010 | Listing removed | -- |
Source: Williams & Williams Worldwide Real Estate Auction Report a problem | ||
| 11/13/2010 | Listed for sale | -- |
Source: Williams & Williams Worldwide Real Estate Auction Report a problem | ||
| 6/24/2003 | Sold | $67,500$88/sqft |
Source: Public Record Report a problem | ||
Public tax history
| Year | Property taxes | Tax assessment |
|---|---|---|
| 2025 | $1,137 +2.7% | $16,835 |
| 2024 | $1,107 +5.5% | $16,835 +24% |
| 2023 | $1,049 +0.2% | $13,580 |
| 2022 | $1,048 -1.4% | $13,580 |
| 2021 | $1,063 +1.9% | $13,580 +20.1% |
| 2020 | $1,043 +3.5% | $11,305 |
| 2019 | $1,008 +7.8% | $11,305 |
| 2018 | $935 +1.5% | $11,305 +7.7% |
| 2017 | $922 -0.9% | $10,500 -65% |
| 2016 | $930 +0.1% | $30,000 |
| 2015 | $929 +26.3% | $30,000 +185.7% |
| 2014 | $735 | $10,500 |
| 2013 | $735 +3.8% | $10,500 |
| 2012 | $709 -49.9% | $10,500 -51.9% |
| 2011 | $1,414 -29.8% | $21,840 |
| 2010 | $2,013 +56.9% | $21,840 |
| 2009 | $1,283 -4.9% | $21,840 -13.9% |
| 2008 | $1,349 +11.4% | $25,380 |
| 2007 | $1,211 +2.9% | $25,380 |
| 2006 | $1,177 +14.5% | $25,380 +11.9% |
| 2004 | $1,028 +8.4% | $22,680 |
| 2003 | $948 +1.9% | $22,680 +22% |
| 2002 | $931 +8.8% | $18,590 |
| 2001 | $855 -49.2% | $18,590 |
| 2000 | $1,684 | $18,590 |
Find assessor info on the county website
Monthly payment
Est. payment
Payment breakdown
Explore the cost of this home by adjusting the details. Changes won't be saved.Climate risks
Neighborhood: North Towne
Nearby schools
Schools provided by the listing agent
- Elementary: Greenwood
- Middle: Whitmer Middle School
- High: Whitmer
Source: NORIS. This data may not be complete. We recommend contacting the local school district to confirm school assignments for this home.
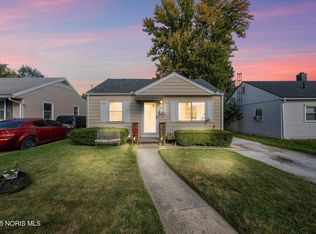


Similar homes
- $110,0002 bd2 ba672 sqft4429 Packard Rd, Toledo, OH 43612For Sale
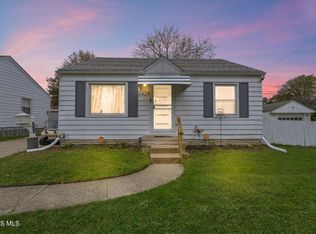 MLS ID #10015658, Austin T Gribble, Key Realty LTD. NORIS
- $127,5002 bd1 ba705 sqft307 Sunset Blvd, Toledo, OH 43612For Sale
 MLS ID #10012468, Tyler Tresize, Blacktree Realty LLC. NORIS
- $145,0002 bd1 ba725 sqft5302 Bennett Rd, Toledo, OH 43612For Sale
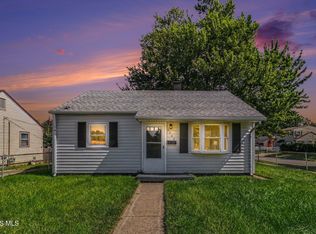 MLS ID #10013446, John Kurfess, RE/MAX Preferred Associates. NORIS
- $129,9003 bd1 ba1.1k sqft1201 Hawk St, Toledo, OH 43612For Sale
 MLS ID #10013214, Debi Jewell, RE/MAX Preferred Associates. NORIS
