Skip main navigation
Off market
  • $1,858,300

    313 Willow Oak Ct Unit S, Seneca, SC 29672

    3beds
    4,800sqft
    Single Family Residence
    Built in 2000
    0.89 Acres Lot
    $1,858,300 Zestimate®
    $387/sqft
    $5,764 Estimated rent

    Home value

    $1,858,300

    $1.60M - $2.19M

    $5,764/mo

    Zestimate® history
    Loading
    Loading...

    Owner options

    List your home for rent

    $5,764/mo

    Rent Zestimate®

    Find your next renter with Zillow Rental Manager. Plus, with online applications, you can quickly screen prospective tenants – for free.

    Learn more

    $5,764/mo

    Rent Zestimate®

    Refinance and save

    $10,815/mo

    Est. payment

    Refinancing to a lower rate could help reduce your monthly payments and save thousands over the life of the loan.

    See today's rates

    $10,815/mo

    Est. payment

    Explore your selling options

    Work with a Zillow partner agent

    Leverage their expertise and Zillow's premium Showcase listings to get your home seen by more buyers.

    Get started

    List with your own agent

    Get your home in front of millions of buyers by listing it on Zillow.

    Learn how to do it

    Sell it yourself

    Take full control of how buyers see your home on Zillow by listing For Sale by Owner (FSBO).

    List your home

    What's special

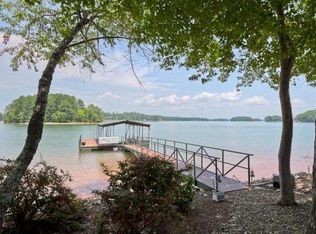
    With open water and mountain views, this home boasts the best Oconee County has to offer. The main-level Owners' Suite -- which includes a large walk-in closet, jetted tub and double sinks -- opens to a deck to enjoy the sunrise view with your morning coffee. Large windows overlooking the lake allow lots of natural light to breathe life throughout the house. The gourmet, eat-in kitchen is any cook's dream with a smooth cooktop, wall oven, loads of counterspace and storage, and lots of cabinet lighting for making late-night snacks. Family and friends are never far away, whether they enjoy the aroma of cooking dinner from the living room, keeping room, or formal dining area. The spacious laundry room can easily tackle laundry for the whole family while offering plenty of storage. A half-bath located off the living room upstairs means guests won't be trudging through the bedroom. Downstairs, find a spacious recreation room with a fireplace to keep things cozy while leaving plenty of room to play. When the game gets too exciting, just close the door to keep noise at a minimum. Two guest bedrooms and two full baths are downstairs to offer privacy for everyone, and lots of unfinished basement area that can be transformed into any space your heart desires. With storage galore, space to create and gorgeous mountain views on the lake, this home demands attention.

    This property is off market, which means it's not currently listed for sale or rent on Zillow. This may be different from what's available on other websites or public sources.
    Zillow last checked:

    Listing updated:

    Listed by:

    Les Walden 864-985-1234,

    The Les Walden Team

    Bought with:

    Arthur Khurshudyan, 72052

    Carolina Foothills Real Estate

    Source: WUMLS,MLS#: 20171023MLS LogoOriginating MLS: Western Upstate Association of Realtors

    Facts & features

    Interior

    Bedrooms & bathrooms
    • Bedrooms: 3
    • Bathrooms: 4
    • Full bathrooms: 3
    • 1/2 bathrooms: 1
    • Main level bathrooms: 1
    • Main level bedrooms: 1
    Heating
    • Heat Pump, Zoned
    Cooling
    • Central Air, Forced Air, Zoned
    Appliances
    • Included: Built-In Oven, Dishwasher, Disposal, Multiple Water Heaters, Microwave, Refrigerator, Smooth Cooktop
    • Laundry: Washer Hookup, Electric Dryer Hookup, Sink
    Features
    • Tray Ceiling(s), Ceiling Fan(s), Cathedral Ceiling(s), Central Vacuum, Dual Sinks, French Door(s)/Atrium Door(s), Fireplace, Granite Counters, High Ceilings, Jetted Tub, Bath in Primary Bedroom, Main Level Primary, Smooth Ceilings, Separate Shower, Vaulted Ceiling(s), Walk-In Closet(s), Walk-In Shower, Window Treatments, Breakfast Area, Workshop
    • Flooring: Carpet, Ceramic Tile, Hardwood, Vinyl
    • Doors: French Doors
    • Windows: Blinds, Insulated Windows, Vinyl
    • Basement: Daylight,Full,Finished,Garage Access,Heated,Interior Entry,Unfinished,Walk-Out Access
    • Has fireplace: Yes
    • Fireplace features: Gas Log, Multiple
    Interior area
    • Total interior livable area: 4,800 sqft
    • Finished area above ground: 3,600
    • Finished area below ground: 1,200

    Property

    Parking
    • Total spaces: 2
    • Parking features: Attached, Garage, Basement, Driveway, Garage Door Opener
    • Attached garage spaces: 2
    Accessibility
    • Accessibility features: Low Threshold Shower
    Features
    • Levels: One
    • Stories: 1
    • Patio & porch: Deck, Front Porch, Patio
    • Exterior features: Deck, Paved Driveway, Porch, Patio
    • Has view: Yes
    • View description: Mountain(s)
    • Waterfront features: Boat Dock/Slip
    • Body of water: Keowee
    Lot
    • Size: 0.89 Acres
    • Features: Outside City Limits, Subdivision, Sloped, Wooded
    Details
    • Parcel number: 2080403013

    Construction

    Type & style
    • Home type: SingleFamily
    • Architectural style: Ranch,Traditional
    • Property subtype: Single Family Residence
    Materials
    • Brick
    • Foundation: Basement
    • Roof: Architectural,Shingle
    Condition
    • Year built: 2000

    Utilities & green energy

    • Sewer: Septic Tank
    • Water: Public
    • Utilities for property: Electricity Available, Phone Available, Septic Available, Water Available, Underground Utilities

    Community & neighborhood

    Security
    • Security features: Smoke Detector(s)
    Community
    • Community features: Common Grounds/Area
    Location
    • Region: Seneca
    • Subdivision: South Oak Point

    HOA & financial

    HOA
    • Has HOA: Yes
    • HOA fee: $300 annually
    • Services included: Street Lights

    Other

    Other facts
    • Listing agreement: Exclusive Right To Sell

    Price history

    DateEventPrice
    6/7/2016Sold$720,000$150/sqft
    Source: WUMLS #20171023 Report a problem

    Public tax history

    Tax history is unavailable.

    Neighborhood: 29672

    Nearby schools

    GreatSchools rating
    Schools provided by the listing agent
    • Elementary: Northside Elem
    • Middle: Seneca Middle
    • High: Seneca High

    Source: WUMLS. This data may not be complete. We recommend contacting the local school district to confirm school assignments for this home.

    Get a cash offer in 3 minutes
    Find out how much your home could sell for in as little as 3 minutes with a no-obligation cash offer.
    Estimated market value
    $1,858,300
    Get a cash offer in 3 minutes
    Find out how much your home could sell for in as little as 3 minutes with a no-obligation cash offer.
    Estimated market value
    $1,858,300