Are you looking for stylish, single-level living? This charming duplex in the Willow Oaks subdivision in Elkton could be the perfect fit. Conveniently located just minutes from shopping, dining, and parks, this home offers both comfort and accessibility. As you enter, a spacious foyer welcomes you into a wide hallway that leads to the inviting great room. The modern kitchen features gray cabinetry, granite countertops, and floating farmhouse-style shelving, seamlessly connecting to the dining area and living room—ideal for everyday living and entertaining. Two bedrooms and a full bathroom with double sinks are situated at the front of the home, while the primary suite offers a generous walk-in closet and a private en-suite bath with dual vanities. Additional highlights include an attached garage, rear porch, storage shed, and luxury vinyl plank flooring throughout. Don’t miss your opportunity—schedule your showing today!
Closed
$310,000
313 Willow Oaks Dr, Elkton, VA 22827
3beds
1,413sqft
Duplex, Multi Family
Built in 2022
-- sqft lot
$312,600 Zestimate®
$219/sqft
$1,841 Estimated rent
Home value
$312,600
$269,000 - $366,000
$1,841/mo
Zestimate® history
Owner options
List your home for rent
$1,841/mo
Rent Zestimate®
Find your next renter with Zillow Rental Manager. Plus, with online applications, you can quickly screen prospective tenants – for free.
$1,841/mo
Rent Zestimate®
Refinance and save
$1,912/mo
Est. payment
Refinancing to a lower rate could help reduce your monthly payments and save thousands over the life of the loan.
$1,912/mo
Est. payment
Explore your selling options
Work with a Zillow partner agent
Leverage their expertise and Zillow's premium Showcase listings to get your home seen by more buyers.
Get startedList with your own agent
Get your home in front of millions of buyers by listing it on Zillow.
Learn how to do itSell it yourself
Take full control of how buyers see your home on Zillow by listing For Sale by Owner (FSBO).
List your homeWhat's special
Zillow last checked:
Listing updated:
Listed by:
Emily Barone 540-560-5138,
Funkhouser: East Rockingham
Bought with:
CARRIE BROWN, 0225217107
MONTAGUE, MILLER & CO.- MADISON
Source: CAAR,MLS#: 675566 Originating MLS: Harrisonburg-Rockingham Area Association of REALTORS
Originating MLS: Harrisonburg-Rockingham Area Association of REALTORSFacts & features
Interior
Bedrooms & bathrooms
- Bedrooms: 3
- Bathrooms: 2
- Full bathrooms: 2
Heating
- Electric, Forced Air, Heat Pump
Cooling
- Heat Pump
Appliances
- Included: Dishwasher, Electric Range, Microwave, Refrigerator, Dryer, Washer
Features
- Double Vanity, Primary Downstairs, Walk-In Closet(s)
- Flooring: Luxury Vinyl Plank
- Basement: Crawl Space
- Common walls with other units/homes: 1 Common Wall
Interior area
- Total structure area: 1,789
- Total interior livable area: 1,413 sqft
- Finished area above ground: 1,413
- Finished area below ground: 0
Property
Parking
- Total spaces: 1
- Parking features: Asphalt, Attached, Garage Faces Front, Garage
- Attached garage spaces: 1
Features
- Levels: One
- Stories: 1
- Patio & porch: Deck
- Pool features: None
- Has view: Yes
- View description: Mountain(s), Residential
Lot
- Size: 5,227 Square Feet
- Features: Level
Details
- Additional structures: Shed(s)
- Parcel number: 131/ B2 19/ / 8/ B
- Zoning description: Town
Construction
Type & style
- Home type: MultiFamily
- Architectural style: Craftsman
- Property subtype: Duplex, Multi Family
- Attached to another structure: Yes
Materials
- Stick Built, Vinyl Siding
- Foundation: Block
- Roof: Composition,Shingle
Condition
- New construction: No
- Year built: 2022
Utilities & green energy
- Electric: Underground
- Sewer: Public Sewer
- Water: Public
- Utilities for property: Cable Available, Fiber Optic Available, None
Community & HOA
Community
- Features: Sidewalks
- Security: Surveillance System
- Subdivision: WILLOW OAKS
HOA
- Has HOA: Yes
- Amenities included: None
- Services included: Snow Removal
- HOA fee: $75 annually
Location
- Region: Elkton
Financial & listing details
- Price per square foot: $219/sqft
- Tax assessed value: $207,800
- Annual tax amount: $1,932
- Date on market: 4/9/2026
- Cumulative days on market: 7 days
- Exclusions: Ring doorbell
Price history
| Date | Event | Price |
|---|---|---|
| 5/21/2026 | Sold | $310,000+0.6%$219/sqft |
Source:  CAAR #675566 Report a problem CAAR #675566 Report a problem | ||
| 4/16/2026 | Pending sale | $308,000$218/sqft |
Source: CAAR #675566 Report a problem | ||
| 4/9/2026 | Listed for sale | $308,000+8.1%$218/sqft |
Source: CAAR #675566 Report a problem | ||
| 11/8/2024 | Sold | $285,000-1.7%$202/sqft |
Source: CAAR #657126 Report a problem | ||
| 10/9/2024 | Pending sale | $289,900$205/sqft |
Source: HRAR #657126 Report a problem | ||
| 9/24/2024 | Listed for sale | $289,900-2.9%$205/sqft |
Source: HRAR #657126 Report a problem | ||
| 8/30/2022 | Sold | $298,600-0.5%$211/sqft |
Source: HRAR #633447 Report a problem | ||
| 8/10/2022 | Pending sale | $299,990$212/sqft |
Source: HRAR #633447 Report a problem | ||
| 8/4/2022 | Listed for sale | $299,990$212/sqft |
Source: HRAR #633447 Report a problem | ||
Public tax history
| Year | Property taxes | Tax assessment |
|---|---|---|
| 2024 | $1,413 +731.2% | $207,800 +731.2% |
| 2023 | $170 | $25,000 |
| 2022 | $170 -8.1% | $25,000 |
| 2021 | $185 | $25,000 |
| 2020 | $185 | $25,000 |
| 2019 | $185 | $25,000 |
| 2018 | -- | $25,000 |
| 2017 | $175 | $25,000 |
| 2016 | $175 +4.5% | $25,000 |
| 2015 | $168 +4.7% | $25,000 |
| 2014 | $160 | $25,000 |
| 2013 | -- | $25,000 |
| 2012 | -- | $25,000 |
| 2011 | -- | $25,000 |
| 2010 | -- | $25,000 |
Find assessor info on the county website
Neighborhood: 22827
Nearby homes
- $284,0003 bd2 ba1.3k sqft317 Willow Oaks Dr, Elkton, VA 22827Off Market
- $301,9003 bd2 ba1.4k sqft307 Willow Oaks Dr, Elkton, VA 22827Sold

- $315,0003 bd2 ba1.4k sqft315 Willow Oaks Dr, Elkton, VA 22827Sold

- $304,9003 bd2 ba1.4k sqft305 Willow Oaks Dr, Elkton, VA 22827Sold
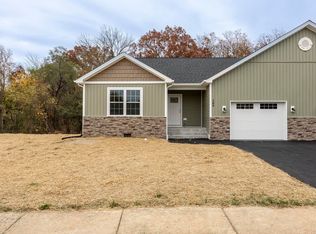
- $302,0003 bd2 ba1.4k sqft309 Willow Oaks Dr, Elkton, VA 22827Sold
- $241,0003 bd2 ba1.1k sqft206 Willow Oaks Dr, Elkton, VA 22827Sold
- $289,2003 bd2 ba1.3k sqft39 Willow Oaks Dr, Elkton, VA 22827Off Market
- $239,9003 bd2 ba1.1k sqft204 Willow Oaks Dr, Elkton, VA 22827Sold
Nearby schools
GreatSchools rating
- 1/10Elkton Elementary SchoolGrades: PK-5Distance: 0.6 mi
- 4/10Elkton Middle SchoolGrades: 6-8Distance: 0.7 mi
- 7/10East Rockingham High SchoolGrades: 9-12Distance: 2.4 mi
Schools provided by the listing agent
- Elementary: Elkton
- Middle: Elkton
- High: East Rockingham
Source: CAAR. This data may not be complete. We recommend contacting the local school district to confirm school assignments for this home.


Get pre-qualified for a loan
At Zillow Home Loans, we can pre-qualify you in as little as 5 minutes with no impact to your credit score.An equal housing lender. NMLS #10287.
Sell for more on Zillow
Get a Zillow Showcase℠ listing at no additional cost and you could sell for .
$312,600
2% more
+$6,252
With Zillow Showcase(estimated)
$318,852
- Virginia
- Rockingham County
- Elkton
- 22827
- 313 Willow Oaks Dr
Nearby cities
Nearby zip codes
Other Elkton Topics
