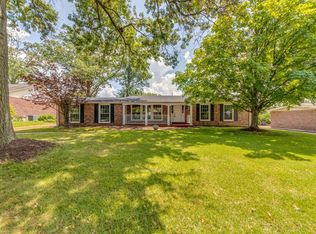
Make yourself at home in this beautiful story and a half home filled with fabulous features. Enter through the foyer that is flanked by the living and dining rooms. The hearth room with gas burning fireplace and built-in bookshelves is a wonderful gathering space that shares an open concept area with the eat-in kitchen and opens to the rear patio and large level yard. The first floor is also home to the main bedroom suite, plus an additional bedroom and full bath. The second floor features two large bedrooms plus a full bath. The expansive finished lower level can be utilized for additional living or sleeping space. There is an oversized attached garage with a large parking pad, plus in-ground sprinkler system. New roof fall 2023. Structural repairs with transferrable warranty. Paperwork attached.
Closed
Street View
Zillow last checked:
Listing updated:
Bought with:
Sandra W Cramberg, 1999076150
ReeceNichols Real Estate
Source: MARIS,MLS#: 24037876 Originating MLS: St. Louis Association of REALTORS
Originating MLS: St. Louis Association of REALTORSPrice history
| Date | Event | Price |
|---|---|---|
| 7/25/2024 | Sold | -- |
Source:  MARIS #24037876 Report a problem MARIS #24037876 Report a problem | ||
| 7/23/2024 | Pending sale | $525,000$150/sqft |
Source: MARIS #24037876 Report a problem | ||
| 6/24/2024 | Contingent | $525,000$150/sqft |
Source: MARIS #24037876 Report a problem | ||
| 6/19/2024 | Listed for sale | $525,000+16.7%$150/sqft |
Source: MARIS #24037876 Report a problem | ||
| 10/2/2023 | Listing removed | -- |
Source: MARIS #23046401 Report a problem | ||
| 9/22/2023 | Price change | $450,000-5.3%$129/sqft |
Source: MARIS #23046401 Report a problem | ||
| 9/13/2023 | Listed for sale | $475,000-4%$136/sqft |
Source: MARIS #23046401 Report a problem | ||
| 8/21/2023 | Listing removed | -- |
Source: MARIS #23046401 Report a problem | ||
| 8/8/2023 | Pending sale | $495,000$141/sqft |
Source: MARIS #23046401 Report a problem | ||
| 8/4/2023 | Listed for sale | $495,000+36%$141/sqft |
Source: MARIS #23046401 Report a problem | ||
| 7/19/2019 | Sold | -- |
Source: MARIS #19032908 Report a problem | ||
| 6/11/2019 | Pending sale | $363,950$104/sqft |
Source: Keller Williams Realty St. Louis #19032908 Report a problem | ||
| 5/28/2019 | Price change | $363,950-2.7%$104/sqft |
Source: Keller Williams Realty St. Louis #19032908 Report a problem | ||
| 5/8/2019 | Price change | $373,950+13.3%$107/sqft |
Source: Keller Williams Realty STL #19032908 Report a problem | ||
| 2/9/2019 | Listed for sale | $330,000+11.9%$94/sqft |
Source: Owner Report a problem | ||
| 1/26/2015 | Listing removed | $294,950$84/sqft |
Source: Owner Report a problem | ||
| 1/3/2015 | Price change | $294,950-9%$84/sqft |
Source: Owner Report a problem | ||
| 12/17/2014 | Price change | $323,950-0.3%$93/sqft |
Source: Coldwell Banker Premier Group #14037534 Report a problem | ||
| 10/27/2014 | Price change | $324,950-1.5%$93/sqft |
Source: Coldwell Banker Premier Group #14037534 Report a problem | ||
| 10/22/2014 | Price change | $329,950-1.5%$94/sqft |
Source: Coldwell Banker Premier Group #14037534 Report a problem | ||
| 10/9/2014 | Price change | $334,950-1.5%$96/sqft |
Source: Coldwell Banker Premier Group #14037534 Report a problem | ||
| 10/3/2014 | Price change | $339,950-2.9%$97/sqft |
Source: Coldwell Banker Premier Group #14037534 Report a problem | ||
| 9/23/2014 | Price change | $349,950-1.4%$100/sqft |
Source: Coldwell Banker Premier Group #14037534 Report a problem | ||
| 9/5/2014 | Price change | $354,950-3.8%$101/sqft |
Source: Coldwell Banker Premier Group #14037534 Report a problem | ||
| 7/25/2014 | Listed for sale | $369,000$105/sqft |
Source: Coldwell Banker Premier Group #14037534 Report a problem | ||
| 2/27/2013 | Sold | -- |
Source: Public Record Report a problem | ||
Get a cash offer in 3 minutes
Find out how much your home could sell for in as little as 3 minutes with a no-obligation cash offer.
Estimated market value
$613,900
