Skip main navigation
Off market
  • $627,800

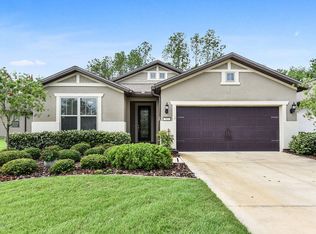
    313 Winding Path Dr, Ponte Vedra, FL 32081

    3beds
    2,175sqft
    SingleFamily
    Built in 2015
    0.26 Acres Lot
    $627,800 Zestimate®
    $289/sqft
    $3,682 Estimated rent

    Home value

    $627,800

    $596,000 - $659,000

    $3,682/mo

    Zestimate® history
    Loading
    Loading...

    Owner options

    List your home for rent

    $3,682/mo

    Rent Zestimate®

    Find your next renter with Zillow Rental Manager. Plus, with online applications, you can quickly screen prospective tenants – for free.

    Learn more

    $3,682/mo

    Rent Zestimate®

    Refinance and save

    $4,202/mo

    Est. payment

    Refinancing to a lower rate could help reduce your monthly payments and save thousands over the life of the loan.

    See today's rates

    $4,202/mo

    Est. payment

    Explore your selling options

    Work with a Zillow partner agent

    Leverage their expertise and Zillow's premium Showcase listings to get your home seen by more buyers.

    Get started

    List with your own agent

    Get your home in front of millions of buyers by listing it on Zillow.

    Learn how to do it

    Sell it yourself

    Take full control of how buyers see your home on Zillow by listing For Sale by Owner (FSBO).

    List your home

    What's special

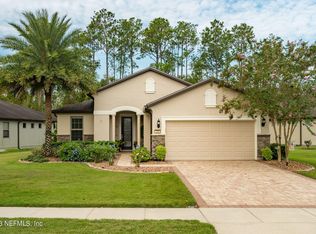
    Welcome to gated 55+ Del Webb PV in Nocatee. CDD is partially paid down. This beautiful SUMMERWOOD w/ SUNROOM is loaded w/ upgrades! Granite counters, pendant lighting, custom backsplash, stainless appliances, lg. island with Wainscoat, Decorator fixtures & fans. Tile in main living areas, 8-ft interior doors, crown molding, Plantation shutters. Super shower in MBath; 4 ft extended garage w/ shelving, keyless entry, WATER SOFTENER, Custom glass insert front door w/phantom screen. Enjoy custom landscape & the extended lanai w/ birdcage overlooking lush preserve. Owners also enjoy Anastasia Club w/ indoor & outdoor pools, spa, tennis, pickleball, fitness ctr., bocce, crafts, cafe', numerous clubs & full time activity director. Located only 10+ min. from PV beach, shopping & the ocean

    This property is off market, which means it's not currently listed for sale or rent on Zillow. This may be different from what's available on other websites or public sources.
    Facts & features

    Interior

    Bedrooms & bathrooms
    • Bedrooms: 3
    • Bathrooms: 2
    • Full bathrooms: 2
    Heating
    • Forced air, Heat pump, Electric
    Cooling
    • Central
    Appliances
    • Included: Dishwasher, Dryer, Garbage disposal, Microwave, Range / Oven, Refrigerator, Washer
    • Laundry: Washer/Dryer Connect
    Features
    • Breakfast Bar, LIBRARY/OFFICE, Entrance Foyer, Family Room, Lndry/Util. (inside), Pantry - Walk in, Solid Srfce Cntrtops, Food Prep Island, Bonus Room/Game Room
    • Flooring: Tile, Carpet
    • Doors: Sliding Glass Dr(s)
    • Windows: Thermal Window(s)
    Interior area
    • Structure area source: Tax Roll
    • Total interior livable area: 2,175 sqft

    Property

    Parking
    • Parking features: Garage - Attached
    Features
    • Exterior features: Stucco, Wood
    • Pool features: Community
    • Spa features: Community
    Lot
    • Size: 0.26 Acres
    • Features: Sidewalks, Curb & Gutter, Suburban, Consrvation Preserv
    • Topography: Level
    Details
    • Parcel number: 0702510550

    Construction

    Type & style
    • Home type: SingleFamily
    • Architectural style: Traditional
    Materials
    • Wood
    • Foundation: Concrete
    • Roof: Other
    Condition
    • Year built: 2015

    Utilities & green energy

    • Sewer: Public Sewer
    • Water: Public
    • Utilities for property: Underground Utilities, Sep Irrigation Meter
    Green energy
    • Energy efficient items: Forced Air

    Community & neighborhood

    Security
    • Security features: Smoke Detector(s), Security
    Location
    • Region: Ponte Vedra

    HOA & financial

    HOA
    • Has HOA: Yes
    • HOA fee: $182 monthly

    Other

    Other facts
    • Sewer: Public Sewer
    • WaterSource: Public
    • Topography: Level
    • Appliances: Self Cleaning Oven, Water Softener Owned
    • AssociationYN: true
    • InteriorFeatures: Breakfast Bar, LIBRARY/OFFICE, Entrance Foyer, Family Room, Lndry/Util. (inside), Pantry - Walk in, Solid Srfce Cntrtops, Food Prep Island, Bonus Room/Game Room
    • GarageYN: true
    • HeatingYN: true
    • CoolingYN: true
    • FoundationDetails: Slab
    • CommunityFeatures: Exercise Room, Clubhouse, Bike Path, Game Room, Club Facilities, Walking/Jogging Path, Nature Trails, Age Restricted Comm
    • BusinessType: Residential
    • Furnished: Unfurnished
    • LotFeatures: Sidewalks, Curb & Gutter, Suburban, Consrvation Preserv
    • StoriesTotal: 1
    • Utilities: Underground Utilities, Sep Irrigation Meter
    • ArchitecturalStyle: Traditional
    • ExteriorFeatures: Mandatory Fees
    • CoveredSpaces: 2
    • RoadFrontageType: Private Road
    • PoolFeatures: Community
    • LivingAreaSource: Tax roll
    • SecurityFeatures: Smoke Detector(s), Security
    • ParkingFeatures: Keypad Entry
    • RoomKitchenFeatures: Breakfast Bar, Solid Srfce Cntrtops, Food Prep Island
    • RoomMasterBedroomLevel: 1
    • RoomLivingRoomLevel: 1
    • SpaFeatures: Community
    • RoadSurfaceType: Asphalt
    • RoomKitchenLevel: 1
    • RoomBedroom3Level: 1
    • RoomBedroom2Level: 1
    • BuildingAreaSource: Tax Roll
    • LaundryFeatures: Washer/Dryer Connect
    • RoomBedroomFeatures: Split Bedrooms, MBR - First Floor
    • RoomBathroomFeatures: Ownr Bath Shwr No Tub
    • DoorFeatures: Sliding Glass Dr(s)
    • WindowFeatures: Thermal Window(s)
    • AssociationName: Riverwood By Del Web
    • GreenEnergyEfficient: Forced Air
    • RoomDiningRoomDescription: custom chandelier, plantation shutters
    • Road surface type: Asphalt

    Price history

    DateEventPrice
    5/14/2019Sold$430,000-1.1%$198/sqft
    Source: realMLS #980021 Report a problem
    4/16/2019Pending sale$434,900$200/sqft
    Source: WATSON REALTY CORP #980021 Report a problem
    2/17/2019Listed for sale$434,900+16.9%$200/sqft
    Source: WATSON REALTY CORP #980021 Report a problem
    12/7/2015Sold$372,000$171/sqft
    Source: Public Record Report a problem

    Public tax history

    YearProperty taxesTax assessment
    2025$5,786 +9.8%$312,593 +2.9%
    2024$5,272 +1.4%$303,783 +3%
    2023$5,202 +2%$294,935 +3%
    2022$5,101 +0.4%$286,345 +3%
    2021$5,079 +0.2%$278,005 +1.4%
    2020$5,067 -17.8%$274,167 -19.8%
    2019$6,162 $342,008 +1.9%
    2018$6,162 +0.6%$335,631 +1.4%
    2017$6,127 $331,032 +4.2%
    2016$6,127 $317,778

    Find assessor info on the county website

    Neighborhood: 32081

    Nearby schools

    GreatSchools rating
    Schools provided by the listing agent
    • Elementary: Palm Valley Academy
    • Middle: Palm Valley Academy
    • High: Allen D. Nease

    Source: The MLS. This data may not be complete. We recommend contacting the local school district to confirm school assignments for this home.

    Get a cash offer in 3 minutes
    Find out how much your home could sell for in as little as 3 minutes with a no-obligation cash offer.
    Estimated market value
    $627,800
    Get a cash offer in 3 minutes
    Find out how much your home could sell for in as little as 3 minutes with a no-obligation cash offer.
    Estimated market value
    $627,800