Welcome to this charming 3 bedroom, 2 bath home nestled in a quiet cul-de-sac in Rockwall. This beautifully maintained property offers a warm, inviting layout with an open concept living area, abundant natural light, and a spacious kitchen perfect for everyday living or entertaining.
The primary suite features a comfortable retreat with an ensuite bath and generous closet space, while the additional bedrooms provide flexibility for guests, or a home office. Step outside to a private backyard ideal for relaxing evenings or weekend gatherings. Located just minutes from premier shopping, popular restaurants (my favorite Mi Cocino), and everyday conveniences, this home offers the perfect blend of comfort and accessibility. Enjoy quick access to Rockwall’s vibrant retail centers, local eateries, and the charming amenities the area is known for. All information is approximate, buyer and buyers agent to verify.
For sale
Price cut: $5.2K (9/6)
$299,800
313 Winter Park, Rockwall, TX 75032
3beds
1,409sqft
Single Family Residence
Built in 1996
7,710 Square Feet Lot
$297,300 Zestimate®
$213/sqft
$-- HOA
What's special
Abundant natural lightWarm inviting layoutQuiet cul-de-sacGenerous closet spaceEnsuite bath
- 193 days
- 679
- 49
Zillow last checked:
Listing updated:
Listed by:
Kathy Hobbs 0417256 903-356-4700,
Exit Realty Pinnacle Group 903-356-4700
Source: NTREIS,MLS#: 21192928
Facts & features
Interior
Bedrooms & bathrooms
- Bedrooms: 3
- Bathrooms: 2
- Full bathrooms: 2
Primary bedroom
- Features: Built-in Features, Garden Tub/Roman Tub
- Level: First
- Dimensions: 15 x 12
Bedroom
- Level: First
- Dimensions: 12 x 11
Bedroom
- Level: First
- Dimensions: 14 x 11
Breakfast room nook
- Level: First
- Dimensions: 8 x 8
Dining room
- Level: First
- Dimensions: 13 x 9
Other
- Level: First
- Dimensions: 0 x 0
Other
- Level: First
- Dimensions: 0 x 0
Kitchen
- Features: Breakfast Bar
- Level: First
- Dimensions: 8 x 8
Living room
- Level: First
- Dimensions: 16 x 18
Utility room
- Level: First
- Dimensions: 0 x 0
Heating
- Central, Electric
Cooling
- Central Air, Ceiling Fan(s), Electric
Appliances
- Included: Some Gas Appliances, Electric Range, Microwave, Plumbed For Gas, Vented Exhaust Fan
- Laundry: Electric Dryer Hookup, Laundry in Utility Room
Features
- Other
- Flooring: Laminate, Luxury Vinyl Plank
- Has basement: No
- Number of fireplaces: 1
- Fireplace features: Masonry, Wood Burning
Interior area
- Total interior livable area: 1,409 sqft
Video & virtual tour
Property
Parking
- Total spaces: 2
- Parking features: Concrete, Door-Single, Driveway, Garage Faces Front
- Attached garage spaces: 2
Features
- Levels: One
- Stories: 1
- Patio & porch: Covered, Other
- Pool features: None
- Fencing: Wood
Lot
- Size: 7,710 Square Feet
- Features: Interior Lot, Subdivision
Details
- Parcel number: 000000045259
Construction
Type & style
- Home type: SingleFamily
- Architectural style: Traditional,Detached
- Property subtype: Single Family Residence
Materials
- Brick
- Foundation: Slab
- Roof: Composition
Condition
- Year built: 1996
Utilities & green energy
- Sewer: Public Sewer
- Water: Public
- Utilities for property: Sewer Available, Water Available
Community & HOA
Community
- Features: Curbs, Sidewalks
- Subdivision: Windmill Ridge Estates #3b
HOA
- Has HOA: No
Location
- Region: Rockwall
Financial & listing details
- Price per square foot: $213/sqft
- Tax assessed value: $325,660
- Annual tax amount: $4,971
- Date on market: 2/28/2026
- Cumulative days on market: 134 days
- Listing terms: Cash,Conventional,VA Loan
Estimated market value
$297,300
$282,000 - $312,000
$2,101/mo
Price history
| Date | Event | Price |
|---|---|---|
| 9/6/2026 | Price change | $299,800-1.7%$213/sqft |
Source: NTREIS #21192928 Report a problem | ||
| 8/18/2026 | Price change | $305,000-1.6%$216/sqft |
Source: NTREIS #21192928 Report a problem | ||
| 7/30/2026 | Price change | $310,000-1.6%$220/sqft |
Source: NTREIS #21192928 Report a problem | ||
| 5/18/2026 | Listed for sale | $315,000$224/sqft |
Source: NTREIS #21192928 Report a problem | ||
| 3/27/2026 | Pending sale | $315,000$224/sqft |
Source: NTREIS #21192928 Report a problem | ||
| 3/20/2026 | Contingent | $315,000$224/sqft |
Source: NTREIS #21192928 Report a problem | ||
| 2/28/2026 | Listed for sale | $315,000+1.6%$224/sqft |
Source: NTREIS #21192928 Report a problem | ||
| 5/7/2025 | Sold | -- |
Source: NTREIS #20883468 Report a problem | ||
| 4/28/2025 | Pending sale | $310,000$220/sqft |
Source: NTREIS #20883468 Report a problem | ||
| 4/10/2025 | Contingent | $310,000$220/sqft |
Source: NTREIS #20883468 Report a problem | ||
| 3/27/2025 | Listed for sale | $310,000$220/sqft |
Source: NTREIS #20883468 Report a problem | ||
Public tax history
| Year | Property taxes | Tax assessment |
|---|---|---|
| 2025 | $3,478 -3% | $315,557 +10% |
| 2024 | $3,584 +17% | $286,870 +10% |
| 2023 | $3,063 -19% | $260,791 +10% |
| 2022 | $3,781 -1.9% | $237,083 +10% |
| 2021 | $3,856 +0.5% | $215,530 +3.1% |
| 2020 | $3,837 | $208,960 +5% |
| 2019 | -- | $199,080 +3.8% |
| 2018 | $3,740 +8.2% | $191,870 +10.7% |
| 2017 | $3,456 +13.1% | $173,350 +10.6% |
| 2016 | $3,057 | $156,750 +5.8% |
| 2015 | $3,057 | $148,090 +5.5% |
| 2014 | $3,057 | $140,400 +8% |
| 2013 | -- | $129,980 +0.8% |
| 2012 | -- | $129,010 |
| 2011 | -- | $129,010 -1% |
| 2010 | -- | $130,250 -0.9% |
| 2009 | -- | $131,490 -0.9% |
| 2008 | -- | $132,720 -0.9% |
| 2007 | -- | $133,960 +1% |
| 2006 | -- | $132,630 +3% |
| 2005 | -- | $128,710 |
| 2004 | -- | $128,710 +6.6% |
| 2003 | -- | $120,700 |
| 2002 | -- | $120,700 +12.6% |
| 2001 | -- | $107,210 |
Find assessor info on the county website
Monthly payment
Est. payment
Payment breakdown
Explore the cost of this home by adjusting the details. Changes won't be saved.Climate risks
Neighborhood: Willow Ridge Estates
Nearby schools
Schools provided by the listing agent
- Elementary: Amanda Rochell
- Middle: Cain
- High: Rockwall-Heath
- District: Rockwall ISD
Source: NTREIS. This data may not be complete. We recommend contacting the local school district to confirm school assignments for this home.


Similar homes
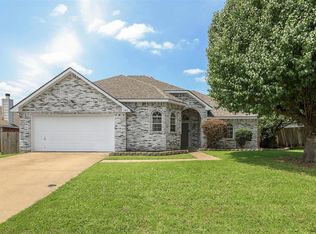
- $309,5003 bd2 ba1.7k sqft157 Summerhill Dr, Rockwall, TX 75032For Sale
 MLS ID #21358417, Cassidy Beer. NTREIS
 - $285,0003 bd2 ba1.4k sqft3070 Winecup Ln, Rockwall, TX 75032For Sale
 MLS ID #21270077, Joe Cloud. NTREIS
 - $289,5003 bd2 ba1.5k sqft3095 Wildflower Way, Rockwall, TX 75032For Sale
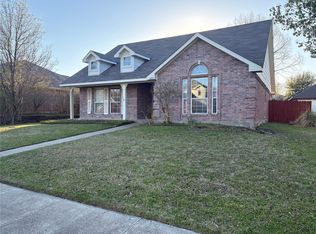 MLS ID #21177853, Julius Staev. NTREIS
 - $299,5003 bd2 ba1.6k sqft9117 Fairmont Cir, Rowlett, TX 75088For Sale
 MLS ID #21377516, Alessandria De La Rosa. NTREIS
