Skip main navigation
Sold
  • Price Unknown

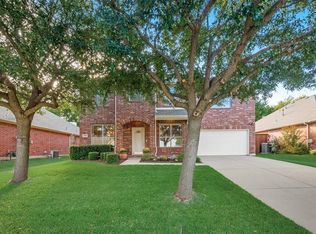
    313 Wooded Creek Ave, Wylie, TX 75098

    3beds
    1,844sqft
    Single Family Residence
    Built in 2006
    8,276 Square Feet Lot
    $390,800 Zestimate®
    $--/sqft
    $2,192 Estimated rent

    Home value

    $390,800

    $367,000 - $414,000

    $2,192/mo

    Zestimate® history
    Loading
    Loading...

    Owner options

    List your home for rent

    $2,192/mo

    Rent Zestimate®

    Find your next renter with Zillow Rental Manager. Plus, with online applications, you can quickly screen prospective tenants – for free.

    Learn more

    $2,192/mo

    Rent Zestimate®

    Refinance and save

    $375/mo

    Est. payment

    Refinancing to a lower rate could help reduce your monthly payments and save thousands over the life of the loan.

    See today's rates

    $375/mo

    Est. payment

    Explore your selling options

    Work with a Zillow partner agent

    Leverage their expertise and Zillow's premium Showcase listings to get your home seen by more buyers.

    Get started

    List with your own agent

    Get your home in front of millions of buyers by listing it on Zillow.

    Learn how to do it

    Sell it yourself

    Take full control of how buyers see your home on Zillow by listing For Sale by Owner (FSBO).

    List your home

    What's special

    Striking stone fireplaceSpacious open floor planFlexible roomScratch-resistant lvp flooringLarge low-e picture windowsDoggy doorLarge walk-in closet
    NO OPEN HOUSE THIS WEEKEND!!! This beautifully updated 3-bedroom + flex room, 2-bathroom home with a 2-car garage is move-in ready and situated in the highly desirable Wooded Creek Estates. With scratch-resistant LVP flooring, and a spacious open floor plan, this home is designed for modern living. The open-concept living area effortlessly transitions into the kitchen, which features a gas cooktop and LED hardwired lighting both inside and under the cabinets, creating an inviting atmosphere for cooking and entertaining. A striking stone fireplace with gas ignition adds warmth and charm to the living space, while an adjacent flexible room offers endless possibilities as a second living area or formal dining room. This home is equipped with top-of-the-line smart features, including a Google Nest thermostat, smart light switches with dimmers, 4 IP cameras, video doorbell, smart sprinkler system and garage door opener as well as a wired alarm system for enhanced security and convenience. Additionally, the sprinkler system includes an automatic foundation watering feature to help maintain the integrity of the home’s foundation. The private primary suite is a true retreat, complete with a generous flex space—ideal for a nursery, gym, or home office. The ensuite bath is a sanctuary, featuring a separate shower and a jetted tub for ultimate relaxation. The large walk-in closet includes a bolted-in safe for added peace of mind. The home also features a doggy door in the spacious utility room for easy backyard access, and large low-e picture windows that invite natural light inside. Outside, the covered back porch overlooks a large backyard with mature trees, providing natural privacy and a serene escape. Conveniently located within walking distance of scenic walking and jogging trails--Playground at Parkside Park and Muddy Creek Reservoir, and a community pool. This home is situated in the highly-rated Wylie ISD with easy access to 544, offering both convenience and comfort.

    Zillow last checked:

    Listing updated:

    Listed by:

    Ashleigh Dulaney 0716877 972-816-5676,

    Coldwell Banker Apex, REALTORS 972-442-7575,

    Lisa Henry-Weaver 0464702 972-839-7227,

    Coldwell Banker Apex, REALTORS

    Bought with:

    Misty Forehand

    Keller Williams Central

    Source: NTREIS,MLS#: 20878625

    Facts & features

    Interior

    Bedrooms & bathrooms
    • Bedrooms: 3
    • Bathrooms: 2
    • Full bathrooms: 2
    Primary bedroom
    • Features: Ceiling Fan(s), Dual Sinks, En Suite Bathroom, Jetted Tub, Separate Shower, Walk-In Closet(s)
    • Level: First
    • Dimensions: 16 x 13
    Bedroom
    • Features: Ceiling Fan(s), Split Bedrooms, Walk-In Closet(s)
    • Level: First
    • Dimensions: 12 x 10
    Bedroom
    • Features: Ceiling Fan(s), Split Bedrooms, Walk-In Closet(s)
    • Level: First
    • Dimensions: 12 x 10
    Bonus room
    • Level: First
    • Dimensions: 13 x 9
    Family room
    • Features: Ceiling Fan(s)
    • Level: First
    • Dimensions: 12 x 12
    Kitchen
    • Features: Breakfast Bar, Eat-in Kitchen, Kitchen Island
    • Level: First
    • Dimensions: 19 x 16
    Living room
    • Features: Ceiling Fan(s), Fireplace
    • Level: First
    • Dimensions: 23 x 13
    Heating
    • Central
    Cooling
    • Central Air
    Appliances
    • Included: Some Gas Appliances, Dishwasher, Gas Cooktop, Disposal, Ice Maker, Microwave, Plumbed For Gas, Refrigerator
    • Laundry: Laundry in Utility Room
    Features
    • Built-in Features, Decorative/Designer Lighting Fixtures, Eat-in Kitchen, High Speed Internet, Kitchen Island, Open Floorplan, Pantry, Smart Home, Walk-In Closet(s)
    • Flooring: Ceramic Tile, Luxury Vinyl Plank
    • Windows: Window Coverings
    • Has basement: No
    • Number of fireplaces: 1
    • Fireplace features: Family Room, Gas Starter, Living Room
    Interior area
    • Total interior livable area: 1,844 sqft

    Property

    Parking
    • Total spaces: 2
    • Parking features: Door-Multi, Driveway, Garage Faces Front, Garage
    • Attached garage spaces: 2
    • Has uncovered spaces: Yes
    Features
    • Levels: One
    • Stories: 1
    • Patio & porch: Awning(s), Covered
    • Exterior features: Awning(s), Lighting, Rain Gutters
    • Pool features: None, Community
    • Fencing: Fenced,Wood
    Lot
    • Size: 8,276 Square Feet
    • Features: Back Yard, Interior Lot, Lawn, Landscaped, Subdivision, Sprinkler System, Few Trees
    • Residential vegetation: Cleared
    Details
    • Parcel number: R813800B00201
    • Other equipment: Other

    Construction

    Type & style
    • Home type: SingleFamily
    • Architectural style: Traditional,Detached
    • Property subtype: Single Family Residence
    Materials
    • Brick
    • Foundation: Slab
    • Roof: Composition
    Condition
    • Year built: 2006

    Utilities & green energy

    • Sewer: Public Sewer
    • Water: Public
    • Utilities for property: Natural Gas Available, Sewer Available, Separate Meters, Water Available

    Community & HOA

    Community
    • Features: Playground, Park, Pool, Trails/Paths, Curbs, Sidewalks
    • Security: Smoke Detector(s)
    • Subdivision: Wooded Creek Estates Ph 1
    HOA
    • Has HOA: Yes
    • Services included: All Facilities
    • HOA fee: $375 annually
    • HOA name: Wooded Creek Estates HOA
    • HOA phone: 972-359-1548
    Location
    • Region: Wylie

    Financial & listing details

    • Tax assessed value: $394,944
    • Annual tax amount: $7,166
    • Date on market: 4/10/2025
    • Cumulative days on market: 2 days
    • Listing terms: Cash,Conventional,FHA,USDA Loan,VA Loan

    Price history

    DateEventPrice
    5/14/2025Sold--
    Source: NTREIS #20878625 Report a problem
    4/12/2025Pending sale$399,900$217/sqft
    Source: Coldwell Banker Apex, Realtors #20878625 Report a problem
    4/12/2025Contingent$399,900$217/sqft
    Source: NTREIS #20878625 Report a problem
    4/10/2025Listed for sale$399,900+45.4%$217/sqft
    Source: NTREIS #20878625 Report a problem
    5/29/2019Listing removed$275,000$149/sqft
    Source: Mersal Realty #14082764 Report a problem
    5/21/2019Pending sale$275,000$149/sqft
    Source: Mersal Realty #14082764 Report a problem
    5/6/2019Listed for sale$275,000+14.6%$149/sqft
    Source: Mersal Realty #14082764 Report a problem
    7/6/2016Listing removed$240,000$130/sqft
    Source: Ebby Halliday Realtors #13391461 Report a problem
    6/8/2016Pending sale$240,000$130/sqft
    Source: Ebby Halliday Realtors #13391461 Report a problem
    6/3/2016Listed for sale$240,000+52.9%$130/sqft
    Source: Ebby Halliday, REALTORS #13391461 Report a problem
    7/21/2012Listing removed$157,000$85/sqft
    Source: Ebby Halliday Realtors #11760718 Report a problem
    6/1/2012Price change$157,000-1.8%$85/sqft
    Source: Ebby Halliday Realtors #11760718 Report a problem
    4/27/2012Listed for sale$159,900+6.6%$87/sqft
    Source: Active Website #11760718 Report a problem
    2/15/2012Listing removed$150,000$81/sqft
    Source: Keller Williams Realty #11372733 Report a problem
    2/9/2012Listed for sale$150,000-3.2%$81/sqft
    Source: Keller Williams Realty #11372733 Report a problem
    12/21/2010Sold--
    Source: Agent Provided Report a problem
    10/30/2010Listed for sale$154,900+3.3%$84/sqft
    Source: Coldwell Banker Jane Henry #11496253 Report a problem
    9/3/2010Listing removed$150,000$81/sqft
    Source: Keller Williams - Dallas Preston Road #11372733 Report a problem
    3/31/2010Listed for sale$150,000$81/sqft
    Source: Keller Williams Realty Preston #11372733 Report a problem

    Public tax history

    YearProperty taxesTax assessment
    2025$5,959 +1.8%$394,944 +8.9%
    2024$5,855 +12%$362,802 -12.2%
    2023$5,226 $413,401 +19.6%
    2022-- $345,551 +26.8%
    2021$6,413 +5.1%$272,578 +9.2%
    2020$6,104 -1.9%$249,530 -0.4%
    2019$6,219 -2.1%$250,477 +3.6%
    2018$6,354 +21.1%$241,805 +3.6%
    2017$5,246 $233,456 +13.7%
    2016$5,246 +16%$205,278 +9.7%
    2015$4,523 $187,208 +10.5%
    2014$4,523 $169,487 +10.4%
    2013-- $153,520 +2.9%
    2012-- $149,224 -3.6%
    2011-- $154,762 -0.7%
    2010-- $155,924 -0.7%
    2009-- $157,088 -0.7%
    2008-- $158,249 -7.8%
    2007-- $171,569 +476.4%
    2006-- $29,768
    2005-- $29,768 -9.8%
    2003-- $33,000
    Find assessor info on the county website

    Neighborhood: Wooded Creek

    Nearby schools

    GreatSchools rating
    Schools provided by the listing agent
    • Elementary: Groves
    • High: Wylie
    • District: Wylie ISD

    Source: NTREIS. This data may not be complete. We recommend contacting the local school district to confirm school assignments for this home.

    Get a cash offer in 3 minutes
    Find out how much your home could sell for in as little as 3 minutes with a no-obligation cash offer.
    Estimated market value
    $390,800
    Get a cash offer in 3 minutes
    Find out how much your home could sell for in as little as 3 minutes with a no-obligation cash offer.
    Estimated market value
    $390,800