Skip main navigation
Sold for $449,000
  • $449,000

    313 Woodland Hills Road, Southbury, CT 06488

    3beds
    1,797sqft
    Single Family Residence
    Built in 1970
    1.4 Acres Lot
    $479,300 Zestimate®
    $250/sqft
    $3,255 Estimated rent

    Home value

    $479,300

    $427,000 - $537,000

    $3,255/mo

    Zestimate® history
    Loading
    Loading...

    Owner options

    List your home for rent

    $3,255/mo

    Rent Zestimate®

    Find your next renter with Zillow Rental Manager. Plus, with online applications, you can quickly screen prospective tenants – for free.

    Learn more

    $3,255/mo

    Rent Zestimate®

    Refinance and save

    $3,202/mo

    Est. payment

    Refinancing to a lower rate could help reduce your monthly payments and save thousands over the life of the loan.

    See today's rates

    $3,202/mo

    Est. payment

    Explore your selling options

    Work with a Zillow partner agent

    Leverage their expertise and Zillow's premium Showcase listings to get your home seen by more buyers.

    Get started

    List with your own agent

    Get your home in front of millions of buyers by listing it on Zillow.

    Learn how to do it

    Sell it yourself

    Take full control of how buyers see your home on Zillow by listing For Sale by Owner (FSBO).

    List your home

    What's special

    Abundant peace and tranquilityAmple closet spaceThree well-sized bedroomsWonderful one-floor livingLarge parcelDining area
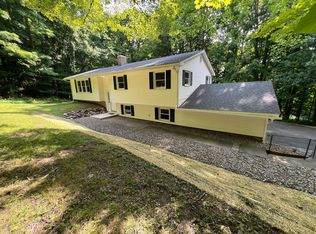
    Come see 313 Woodland Hills! This is a delightful Ranch-style home in a terrific Southbury location that has so much to offer. Set back from the quiet road and situated on a large parcel, the home offers abundant peace and tranquility. The home itself features that wonderful one-floor living that so many people cherish. There is a large living room, dining area and kitchen all open so it's perfect for family time and entertaining. There are three well-sized bedrooms, each with ample closet space, and the primary has its own full bathroom. There is another living room that is very large and offers a whole other space for your enjoyment. The large deck off of the dining area overlooks the backyard and is quite pleasant. The basement is clean and dry, and runs the full footprint of the home providing plenty of space for a workshop, exercise area, play room and more. The home is in very good mechanical and structural condition, featuring a newer roof and new water system, and there's central air to keep you cool all Summer long. Schedule your own private visit today - you will love it!

    Zillow last checked:

    Listing updated:

    Listed by:

    Kevin D. Rockoff 860-882-9598,

    Rockoff Realty 860-882-9598

    Bought with:

    Mary J. Byrne, RES.0826861

    Christie's International Real Estate

    Source: Smart MLS,MLS#: 24025442MLS Logo

    Facts & features

    Interior

    Bedrooms & bathrooms
    • Bedrooms: 3
    • Bathrooms: 2
    • Full bathrooms: 2
    Primary bedroom
    • Level: Main
    Bedroom
    • Level: Main
    Bedroom
    • Level: Main
    Dining room
    • Level: Main
    Living room
    • Level: Main
    Living room
    • Level: Main
    Heating
    • Hot Water, Oil
    Cooling
    • Central Air
    Appliances
    • Included: Oven/Range, Range Hood, Refrigerator, Freezer, Dishwasher, Tankless Water Heater
    • Laundry: Main Level
    Features
    • Basement: Full,Unfinished,Storage Space,Garage Access,Interior Entry
    • Attic: Access Via Hatch
    • Number of fireplaces: 1
    Interior area
    • Total structure area: 1,797
    • Total interior livable area: 1,797 sqft
    • Finished area above ground: 1,797

    Property

    Parking
    • Total spaces: 2
    • Parking features: Attached
    • Attached garage spaces: 2
    Lot
    • Size: 1.40 Acres
    • Features: Secluded, Few Trees, Level, Sloped
    Details
    • Parcel number: 1331297
    • Zoning: R-60

    Construction

    Type & style
    • Home type: SingleFamily
    • Architectural style: Ranch
    • Property subtype: Single Family Residence
    Materials
    • Shake Siding, Cedar
    • Foundation: Block
    • Roof: Asphalt
    Condition
    • New construction: No
    • Year built: 1970

    Utilities & green energy

    • Sewer: Septic Tank
    • Water: Well

    Community & neighborhood

    Location
    • Region: Southbury

    Price history

    DateEventPrice
    12/13/2024Sold$449,000$250/sqft
    Source: Smart MLS #24025442 Report a problem
    6/24/2024Pending sale$449,000$250/sqft
    Source: Smart MLS #24025442 Report a problem
    6/15/2024Listed for sale$449,000+110.8%$250/sqft
    Source: Smart MLS #24025442 Report a problem
    2/29/2000Sold$213,000$119/sqft
    Source: Smart MLS #98057817 Report a problem

    Public tax history

    YearProperty taxesTax assessment
    2025$5,822 +2.6%$240,560
    2024$5,677 +4.9%$240,560
    2023$5,413 +3.6%$240,560 +31.9%
    2022$5,225 -2.2%$182,440
    2021$5,345 +0.8%$182,440
    2020$5,302 -0.1%$182,440
    2019$5,309 +0.3%$182,440
    2018$5,291 -2.2%$182,440 -1.2%
    2017$5,408 +1.7%$184,580
    2016$5,316 $184,580

    Find assessor info on the county website

    Neighborhood: 06488

    Nearby schools

    GreatSchools rating
    Get pre-qualified for a loan
    At Zillow Home Loans, we can pre-qualify you in as little as 5 minutes with no impact to your credit score.

    An equal housing lender. NMLS #10287.

    Sell for more on Zillow
    Get a Zillow Showcase℠ listing at no additional cost and you could sell for .
    $479,300
    2% more
    +$9,586
    With Zillow Showcase(estimated)
    $488,886