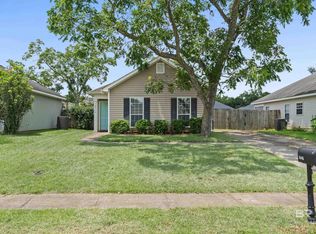
Welcome to this beautiful home in the desirable Marsh Bridges community of Summerdale! This well-maintained property offers an open and inviting floor plan with spacious living areas, a functional kitchen, and comfortable bedrooms designed for everyday living. The split-bedroom layout provides privacy for the primary suite, while the fenced backyard with an above-ground pool offers plenty of space for outdoor entertaining, gardening, or relaxing. Enjoy the convenience of a two-car garage, low-maintenance exterior, and a location just minutes from schools, shopping, and dining. Plus, you’re only about 18 miles from the white-sand beaches of Gulf Shores and approximately 22 miles from Orange Beach, making it easy to enjoy the best of Alabama’s Gulf Coast. Neighborhood amenities include a community lake and fishing opportunities. Whether you’re a first-time homebuyer, downsizing, or looking for an investment property, this move-in-ready home is a must-see! This is an equitable interest listing where seller is selling only an option contract or assigning an interest in a contract, such as a purchase and sale agreement or a contract for deed. In this situation, the seller does not have legal title to the property, but the equitable interest gives seller the right to acquire legal title. Buyer to verify all information during due diligence.
Active
Price cut: $10K (7/7)
$232,000
313 Wynn Dr, Summerdale, AL 36580
3beds
1,502sqft
Residential
Built in 2017
10,497 Square Feet Lot
$-- Zestimate®
$154/sqft
$25/mo HOA
What's special
Two-car garageBeautiful homeAbove-ground poolFenced backyardComfortable bedroomsFunctional kitchenLow-maintenance exterior
- 28 days |
- 1,410 |
- 107 |
Likely to sell faster than
Zillow last checked:
Listing updated:
Listed by:
Kendall Wahlert PHONE:706-575-8800,
Waters Edge Realty
Source: Baldwin Realtors,MLS#: 398396
Facts & features
Interior
Bedrooms & bathrooms
- Bedrooms: 3
- Bathrooms: 2
- Full bathrooms: 2
- Main level bedrooms: 4
Rooms
- Room types: Living Room
Primary bedroom
- Level: Main
- Area: 221
- Dimensions: 17 x 13
Bedroom 2
- Level: Main
- Area: 144
- Dimensions: 12 x 12
Bedroom 3
- Level: Main
- Area: 121
- Dimensions: 11 x 11
Bedroom 4
- Level: Main
- Area: 132
- Dimensions: 11 x 12
Dining room
- Level: Main
- Area: 144
- Dimensions: 12 x 12
Kitchen
- Level: Main
- Area: 108
- Dimensions: 12 x 9
Living room
- Level: Main
- Area: 224
- Dimensions: 16 x 14
Heating
- Electric
Cooling
- Electric
Appliances
- Included: Dishwasher, Disposal, Microwave, Electric Range
Features
- Ceiling Fan(s), High Speed Internet, Split Bedroom Plan, Vaulted Ceiling(s)
- Flooring: Carpet, Vinyl
- Has basement: No
- Has fireplace: No
Interior area
- Total structure area: 1,502
- Total interior livable area: 1,502 sqft
Video & virtual tour
Property
Parking
- Total spaces: 2
- Parking features: Garage, Garage Door Opener
- Has garage: Yes
- Covered spaces: 2
Features
- Levels: One
- Stories: 1
- Patio & porch: Patio
- Has view: Yes
- View description: None
Lot
- Size: 10,497 Square Feet
- Dimensions: 140 x 75
- Features: Less than 1 acre
Details
- Parcel number: 4809303000008.101
Construction
Type & style
- Home type: SingleFamily
- Architectural style: Traditional
- Property subtype: Residential
Materials
- Aluminum Siding, Concrete, Wood Siding, Frame
- Foundation: Slab
- Roof: Dimensional
Condition
- New Construction
- New construction: Yes
- Year built: 2017
Utilities & green energy
- Sewer: Public Sewer
- Water: Public
- Utilities for property: Riviera Utilities, Summerdale Utilities
Community & HOA
Community
- Security: Smoke Detector(s)
- Subdivision: Marsh Bridges
HOA
- Has HOA: Yes
- Services included: Insurance, Maintenance Grounds
- HOA fee: $300 annually
Location
- Region: Summerdale
Financial & listing details
- Price per square foot: $154/sqft
- Tax assessed value: $255,400
- Annual tax amount: $1,685
- Price range: $232K - $232K
- Date on market: 6/24/2026
- Ownership: Whole/Full
Estimated market value
Not available
Estimated sales range
Not available
Not available
Price history
| Date | Event | Price |
|---|---|---|
| 7/7/2026 | Price change | $232,000-4.1%$154/sqft |
Source:  Baldwin Realtors #398396 Report a problem Baldwin Realtors #398396 Report a problem | ||
| 6/24/2026 | Listed for sale | $242,000+58.5%$161/sqft |
Source: Baldwin Realtors #398396 Report a problem | ||
| 5/9/2017 | Sold | $152,700$102/sqft |
Source: Baldwin Realtors #246804 Report a problem | ||
Public tax history
| Year | Property taxes | Tax assessment |
|---|---|---|
| 2025 | $1,686 -2.6% | $51,080 -2.6% |
| 2024 | $1,730 +9.9% | $52,420 +9.9% |
| 2023 | $1,574 | $47,700 +20.6% |
| 2022 | -- | $39,540 +21.1% |
| 2021 | $1,088 +4.4% | $32,660 +3.4% |
| 2020 | $1,042 +1.7% | $31,580 +1.7% |
| 2019 | $1,025 +4.4% | $31,060 +4.4% |
| 2018 | $982 +79.9% | $29,760 +79.9% |
| 2017 | $546 | $16,540 +818.9% |
| 2016 | -- | $1,800 +32.4% |
| 2015 | -- | $1,360 |
| 2014 | -- | -- |
Find assessor info on the county website
Monthly payment
Est. payment
Payment breakdown
Explore the cost of this home by adjusting the details. Changes won't be saved.Climate risks
Neighborhood: 36580
Nearby schools
GreatSchools rating
- 8/10Summerdale SchoolGrades: PK-8Distance: 1.2 mi
- 9/10Elberta Middle SchoolGrades: 9-12Distance: 8.4 mi
Schools provided by the listing agent
- Elementary: Summerdale School
- Middle: Summerdale School
- High: Elberta High School
Source: Baldwin Realtors. This data may not be complete. We recommend contacting the local school district to confirm school assignments for this home.
- $274,1003 bd1 ba1.5k sqft311 Wynn Drive, Summerdale, AL 36580Off Market
- $257,6003 bd1 ba1.4k sqft267 Lakefront Cir, Summerdale, AL 36580Off Market
- $261,0003 bd1 ba1.5k sqft265 Lakefront Cir, Summerdale, AL 36580Off Market
- $263,2003 bd2 ba1.4k sqft315 Wynn Dr, Summerdale, AL 36580Off Market
- $249,8003 bd2 ba1.3k sqft309 Wynn Dr, Summerdale, AL 36580Off Market
- $249,8003 bd2 ba1.3k sqft319 Wynn Dr, Summerdale, AL 36580Off Market
- $262,1003 bd2 ba1.5k sqft317 Wynn, Summerdale, AL 36580Off Market
- $267,6003 bd2 ba1.5k sqft304 Wynn Drive, Summerdale, AL 36580Off Market
A local agent can set up tours, give advice and negotiate with sellers.
Similar homes
- $279,5003 bd2 ba1.5k sqft218 Lakefront Cir, Summerdale, AL 36580Active Under Contract
 MLS ID #398813, Kristine Holmin, RE/MAX on the Coast. Baldwin Realtors
 - $305,0003 bd2 ba1.5k sqft501 E Shriver Ave, Summerdale, AL 36580Active
 MLS ID #397428, Christy Cockrell, RE/MAX on the Coast. Baldwin Realtors
 - $237,5003 bd2 ba1.2k sqft16416 Trace Dr, Loxley, AL 36551Active
 MLS ID #399244, Michelle Davis, Cooper & Co Inc North Mobile. Baldwin Realtors
 - $275,0003 bd2 ba1.4k sqft16639 Vanilla Dr, Foley, AL 36535Active
 MLS ID #399316, Tommy Stanton, EXIT Realty Orange Beach. Baldwin Realtors
 - $280,0004 bd2 ba1.9k sqft20588 Catamaran Dr, Robertsdale, AL 36567ActiveMLS ID #398587, Katie Johnson, Elite Real Estate Solutions, LLC. Baldwin Realtors
- $255,0003 bd2 ba1.3k sqft7585 Avery Ln, Daphne, AL 36526For SaleMLS ID #7808571, Kathryn Irvine, Bellator Real Estate, LLC. GCMLS
- $324,9003 bd2 ba1.7k sqft1270 Surrey Loop, Foley, AL 36535ActiveMLS ID #399666, Wendy Dent, Keller Williams AGC Realty - Orange Beach. Baldwin Realtors
- $260,0003 bd2 ba1.6k sqft509 Loblolly Ct, Foley, AL 36535ActiveMLS ID #395860, Heather Loper, Keller Williams AGC Realty - Orange Beach. Baldwin Realtors
- $270,0003 bd2 ba1.5k sqft104 Chatam Loop, Daphne, AL 36526Active Under ContractMLS ID #399593, Margaret Cook, EXP REALTY,LLC. Baldwin Realtors
- $290,0003 bd2 ba1.6k sqft1377 Majesty Loop, Foley, AL 36535ActiveMLS ID #398332, Tommy Stanton, EXIT Realty Orange Beach. Baldwin Realtors
- $277,5003 bd2 ba1.5k sqft1304 Majesty Loop, Foley, AL 36535ActiveMLS ID #394245, Jason Justice, Levin Rinke Realty. Baldwin Realtors
- $279,9994 bd2 ba1.7k sqft20770 Mercury Dr, Robertsdale, AL 36567ActiveMLS ID #391632, Cheryl Ritchie, RE/MAX of Orange Beach. Baldwin Realtors
- $265,0003 bd2 ba1.5k sqft7610 Yellow Rose Ln, Fairhope, AL 36532ActiveMLS ID #398383, Tara Greenwood, Elite By The Beach, LLC. Baldwin Realtors
- $315,0003 bd2 ba1.6k sqft8102 Irwin Loop, Daphne, AL 36526ActiveMLS ID #399538, Jennifer Sage, Call It Closed Intl Realty. Baldwin Realtors
- $283,5003 bd2 ba1.6k sqft1300 Majesty Loop, Foley, AL 36535ActiveMLS ID #393405, Dusty Cole, RE/MAX on the Coast. Baldwin Realtors
- $264,0003 bd2 ba1.2k sqft15602 Talus Ct, Foley, AL 36535Active Under ContractMLS ID #396341, Hannah Yeager, RE/MAX of Orange Beach. Baldwin Realtors
- $220,0003 bd2 ba1.1k sqft15185 Marem Dr, Foley, AL 36535Active Under ContractMLS ID #387369, Fallon Young, RE/MAX Paradise. Baldwin Realtors
- $249,0003 bd2 ba1.5k sqft1864 Princess Ln, Lillian, AL 36549ActiveMLS ID #399608, Gwen Vigon, Gwen Vigon Realty LLC. Baldwin Realtors
- $195,0002 bd1 ba894 sqft1100 N Pine St, Foley, AL 36535Active Under ContractMLS ID #397788, Peyton Yarborough, RE/MAX of Orange Beach. Baldwin Realtors
- $285,0003 bd2 ba1.3k sqft2651 S Juniper St #1500, Foley, AL 36535ActiveMLS ID #399722, Gina Sentell, Crye Leike Gulf Coast Real Est. Baldwin Realtors
