Skip main navigation
Sold for $535,000
  • $535,000

    313 Yorktown Dr, Chapel Hill, NC 27516

    4beds
    2,127sqft
    Single Family Residence, Residential
    Built in 1965
    0.34 Acres Lot
    $543,900 Zestimate®
    $252/sqft
    $2,616 Estimated rent

    Home value

    $543,900

    $495,000 - $598,000

    $2,616/mo

    Zestimate® history
    Loading
    Loading...

    Owner options

    List your home for rent

    $2,616/mo

    Rent Zestimate®

    Find your next renter with Zillow Rental Manager. Plus, with online applications, you can quickly screen prospective tenants – for free.

    Learn more

    $2,616/mo

    Rent Zestimate®

    Refinance and save

    $3,213/mo

    Est. payment

    Refinancing to a lower rate could help reduce your monthly payments and save thousands over the life of the loan.

    See today's rates

    $3,213/mo

    Est. payment

    Explore your selling options

    Work with a Zillow partner agent

    Leverage their expertise and Zillow's premium Showcase listings to get your home seen by more buyers.

    Get started

    List with your own agent

    Get your home in front of millions of buyers by listing it on Zillow.

    Learn how to do it

    Sell it yourself

    Take full control of how buyers see your home on Zillow by listing For Sale by Owner (FSBO).

    List your home

    What's special

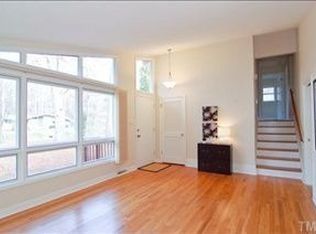
    Refinished hardwood floorsFully renovated kitchenWood-burning fireplaceTwo outdoor poolsSpacious family roomPrivate primary suiteTwo new hvac units
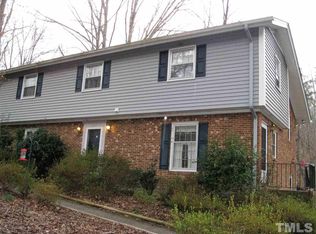
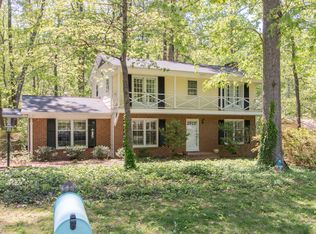
    Welcome to 313 Yorktown Avenue, a beautifully updated home in the heart of Chapel Hill's desirable Heritage Hills community. This 4-bedroom, 2.5-bath residence offers 2,127 square feet of thoughtfully designed living space with modern upgrades throughout. The main and upper levels feature refinished hardwood floors, while the lower level showcases brand-new luxury vinyl plank flooring. The fully renovated kitchen is a standout, complete with new cabinetry, countertops, light fixtures, and appliances, perfect for everyday living and entertaining. All bathrooms have been updated, offering a fresh, contemporary feel. The lower level includes a spacious family room with a wood-burning fireplace, creating a warm and inviting gathering space, along with a private primary suite—ideal for added privacy or multi-generational living. Comfort is ensured year-round with two new HVAC units. Residents have the opportunity to join the Heritage Hills Recreation Club (HHRC), a membership-based swim and recreation club offering two outdoor pools, tennis courts, a swim team, snack bar, and a full calendar of summer social events. Ideally located just minutes from the University of North Carolina, UNC Hospitals, and with easy access to RDU Airport, Durham, and Raleigh, this home combines modern updates, community amenities, and an unbeatable location. Move-in ready and thoughtfully renovated—313 Yorktown Avenue is Chapel Hill living at its best. Outside, you'll enjoy a community pool and clubhouse just around the corner and quick access to the shops, restaurants and cultural attractions of UNC and downtown Chapel Hill. Whether you envision creating your dream kitchen and baths or prefer the character of the existing spaces, this home offers solid bones, a great location and endless potential. Don't miss this wonderful opportunity to own in a sought-after community just minutes from campus.

    Zillow last checked:

    Listing updated:

    Listed by:

    Joel Sivertsen 919-960-1915,

    NorthGroup Real Estate, Inc.,

    Robert Gonzalez 954-774-5482,

    NorthGroup Real Estate, Inc.

    Bought with:

    Kelly Alexander, 309316

    Flex Realty

    Source: Doorify MLS,MLS#: 10142253MLS Logo

    Facts & features

    Interior

    Bedrooms & bathrooms
    • Bedrooms: 4
    • Bathrooms: 3
    • Full bathrooms: 2
    • 1/2 bathrooms: 1
    Heating
    • Central, Electric, Forced Air, Heat Pump
    Cooling
    • Ceiling Fan(s), Central Air, Dual, Electric, Heat Pump
    Appliances
    • Included: Dishwasher, Electric Water Heater, Exhaust Fan, Free-Standing Gas Range, Stainless Steel Appliance(s)
    • Laundry: Electric Dryer Hookup, Laundry Closet, Lower Level, Washer Hookup
    Features
    • Flooring: Hardwood, Vinyl, Tile
    • Basement: Finished
    • Common walls with other units/homes: No Common Walls
    Interior area
    • Total structure area: 2,127
    • Total interior livable area: 2,127 sqft
    • Finished area above ground: 1,372
    • Finished area below ground: 755

    Property

    Parking
    • Parking features: Concrete, Driveway, Off Street, On Site, On Street
    Features
    • Levels: Two
    • Stories: 1
    • Patio & porch: Front Porch
    • Pool features: Swimming Pool Com/Fee
    • Has view: Yes
    Lot
    • Size: 0.34 Acres
    • Features: Partially Cleared
    Details
    • Parcel number: 9777406249
    • Zoning: RB
    • Special conditions: Seller Licensed Real Estate Professional

    Construction

    Type & style
    • Home type: SingleFamily
    • Architectural style: Traditional
    • Property subtype: Single Family Residence, Residential
    Materials
    • Brick
    • Foundation: Slab
    • Roof: Shingle
    Condition
    • New construction: No
    • Year built: 1965

    Utilities & green energy

    • Sewer: Public Sewer
    • Water: Public
    • Utilities for property: Cable Available, Electricity Connected, Natural Gas Available, Phone Available, Sewer Connected, Water Connected

    Community & HOA

    Community
    • Features: Park
    • Subdivision: Heritage Hills
    HOA
    • Has HOA: No
    Location
    • Region: Chapel Hill

    Financial & listing details

    • Price per square foot: $252/sqft
    • Tax assessed value: $470,300
    • Annual tax amount: $3,282
    • Date on market: 1/20/2026

    Price history

    DateEventPrice
    2/25/2026Sold$535,000+1.9%$252/sqft
    Source: Doorify MLS #10142253 Report a problem
    1/21/2026Pending sale$525,000$247/sqft
    Source: Doorify MLS #10142253 Report a problem
    1/20/2026Listed for sale$525,000+35%$247/sqft
    Source: Doorify MLS #10142253 Report a problem
    10/20/2025Listing removed$389,000$183/sqft
    Source: Doorify MLS #10125826 Report a problem
    10/7/2025Price change$389,000-2.5%$183/sqft
    Source: Doorify MLS #10125826 Report a problem
    10/4/2025Listed for sale$399,000+28.7%$188/sqft
    Source: Doorify MLS #10125826 Report a problem
    10/2/2025Sold$310,000$146/sqft
    Source: Public Record Report a problem

    Public tax history

    YearProperty taxesTax assessment
    2025$4,220 +23.4%$470,300 +65%
    2024$3,421 +2.2%$285,000
    2023$3,346 +1.7%$285,000
    2022$3,292 +1.1%$285,000
    2021$3,256 +1.8%$285,000 +8.8%
    2020$3,198 $262,000
    2018$3,198 +1.8%$262,000
    2017$3,142 +7.7%$262,000 +10.6%
    2016$2,918 $236,951
    2015$2,918 +0.7%$236,951
    2014$2,898 $236,951
    2013-- $236,951
    2012-- $236,951
    2011-- $236,951
    2010-- $236,951
    2009-- $236,951 +20%
    2008$2,471 +5.5%$197,529
    2007$2,342 +5.9%$197,529
    2006$2,211 $197,529
    2005$2,211 +5.3%$197,529 +10.3%
    2004$2,100 +3.1%$179,010
    2003$2,036 +2.7%$179,010
    2002$1,984 +2%$179,010
    2001$1,945 -2.5%$179,010 +11.2%
    2000$1,995 $161,002
    Find assessor info on the county website

    Neighborhood: 27516

    Nearby schools

    GreatSchools rating
    Schools provided by the listing agent
    • Elementary: CH/Carrboro - Northside
    • Middle: CH/Carrboro - Grey Culbreth
    • High: CH/Carrboro - Carrboro

    Source: Doorify MLS. This data may not be complete. We recommend contacting the local school district to confirm school assignments for this home.

    Get a cash offer in 3 minutes
    Find out how much your home could sell for in as little as 3 minutes with a no-obligation cash offer.
    Estimated market value
    $543,900
    Get a cash offer in 3 minutes
    Find out how much your home could sell for in as little as 3 minutes with a no-obligation cash offer.
    Estimated market value
    $543,900