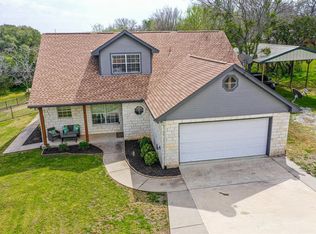
Custom built with timeless craftsmanship, this 3 bedroom 2 bath home blends quality construction, character, and an exceptional location. Surrounded by beautiful mature trees in an established neighborhood with no HOA, this home offers the comfort and convenience that make Granbury living so desirable.The heart of the home is an impressive floor to ceiling native rock fireplace flanked by custom built ins, creating a stunning focal point in the spacious living room. Oversized showcase windows flood the home with natural light and bring the outdoors in.The primary suite offers a private retreat with sliding glass doors leading to its own patio. New flooring adds a fresh touch while preserving the home’s original charm. The roof was replaced approximately five years ago for added peace of mind.The oversized utility room features an added sink and plenty of storage. A two car garage, beautiful shade trees, and a spacious backyard patio complete the outdoor living space.Minutes from Historic Granbury Square, Lake Granbury, a public boat ramp, and Granbury Country Club, you’ll enjoy convenient access to shopping, dining, entertainment, golf, and lake recreation.If you’ve been searching for a Granbury home for sale with no HOA, mature trees, original custom craftsmanship, a stunning rock fireplace, abundant natural light, and an exceptional location, this home is ready for its next chapter.
Sold
Price Unknown
313 Yucca Ct, Granbury, TX 76049
3beds
1,917sqft
Single Family Residence
Built in 1975
4,356 Square Feet Lot
$250,000 Zestimate®
$--/sqft
$2,452 Estimated rent
Home value
$250,000
$238,000 - $263,000
$2,452/mo
Zestimate® history
Owner options
List your home for rent
$2,452/mo
Rent Zestimate®
Find your next renter with Zillow Rental Manager. Plus, with online applications, you can quickly screen prospective tenants – for free.
$2,452/mo
Rent Zestimate®
Refinance and save
Refinancing to a lower rate could help reduce your monthly payments and save thousands over the life of the loan.
Explore your selling options
Work with a Zillow partner agent
Leverage their expertise and Zillow's premium Showcase listings to get your home seen by more buyers.
Get startedList with your own agent
Get your home in front of millions of buyers by listing it on Zillow.
Learn how to do itSell it yourself
Take full control of how buyers see your home on Zillow by listing For Sale by Owner (FSBO).
List your homeWhat's special
Spacious backyard patioCustom built insTwo car garageBeautiful shade trees
Zillow last checked:
Listing updated:
Listed by:
Suzanne Kay Parker 0769772,
REAL Broker, LLC 855-450-0442
Bought with:
Beth Shearon, 0567728
Magnolia Realty
Source: NTREIS,MLS#: 21326854
Facts & features
Interior
Bedrooms & bathrooms
- Bedrooms: 3
- Bathrooms: 2
- Full bathrooms: 2
Primary bedroom
- Features: En Suite Bathroom, Walk-In Closet(s)
- Level: First
- Dimensions: 13 x 17
Bedroom
- Level: First
- Dimensions: 11 x 11
Bedroom
- Level: First
- Dimensions: 12 x 11
Primary bathroom
- Level: First
- Dimensions: 7 x 7
Dining room
- Level: First
- Dimensions: 16 x 8
Other
- Level: First
- Dimensions: 7 x 7
Kitchen
- Level: First
- Dimensions: 10 x 8
Laundry
- Level: First
- Dimensions: 19 x 7
Living room
- Level: First
- Dimensions: 16 x 25
Heating
- Central
Cooling
- Central Air, Ceiling Fan(s), Electric
Appliances
- Included: Dryer, Dishwasher, Electric Cooktop, Electric Oven, Refrigerator, Washer
- Laundry: Laundry in Utility Room
Features
- Chandelier, Decorative/Designer Lighting Fixtures, Walk-In Closet(s)
- Flooring: Carpet, Luxury Vinyl Plank
- Has basement: No
- Number of fireplaces: 1
- Fireplace features: Family Room, Masonry, Wood Burning
Interior area
- Total interior livable area: 1,917 sqft
Property
Parking
- Total spaces: 2
- Parking features: Concrete, Door-Multi, Driveway, Garage Faces Front, Garage, Garage Door Opener, Side By Side
- Attached garage spaces: 2
Features
- Levels: One
- Stories: 1
- Patio & porch: Covered
- Exterior features: Rain Gutters
- Pool features: None
- Fencing: None
Lot
- Size: 4,356 Square Feet
- Features: Corner Lot, Landscaped, Few Trees
Details
- Parcel number: R000019207
Construction
Type & style
- Home type: SingleFamily
- Architectural style: Traditional,Detached
- Property subtype: Single Family Residence
Materials
- Brick
- Foundation: Slab
- Roof: Composition
Condition
- Resale
- Year built: 1975
Utilities & green energy
- Sewer: Septic Tank
- Water: Public
- Utilities for property: Septic Available, Water Available
Community & HOA
Community
- Subdivision: Lakewood Hills Sec 1
HOA
- Has HOA: No
Location
- Region: Granbury
Financial & listing details
- Tax assessed value: $201,200
- Annual tax amount: $2,433
- Date on market: 7/30/2026
- Cumulative days on market: 11 days
- Listing terms: Cash,Conventional,FHA,USDA Loan,VA Loan
Price history
| Date | Event | Price |
|---|---|---|
| 9/16/2026 | Sold | -- |
Source: NTREIS #21326854 Report a problem | ||
| 8/21/2026 | Pending sale | $275,000$143/sqft |
Source: NTREIS #21326854 Report a problem | ||
| 8/11/2026 | Contingent | $275,000$143/sqft |
Source: NTREIS #21326854 Report a problem | ||
| 7/30/2026 | Listed for sale | $275,000$143/sqft |
Source: NTREIS #21326854 Report a problem | ||
Public tax history
| Year | Property taxes | Tax assessment |
|---|---|---|
| 2025 | $297 | $201,200 -5.9% |
| 2024 | $297 | $213,760 -1.2% |
| 2023 | $297 -69.9% | $216,420 +33.1% |
| 2022 | $984 | $162,590 +3.7% |
| 2021 | $984 | $156,750 +5% |
| 2020 | $984 | $149,320 +4.9% |
| 2019 | $984 +0% | $142,370 +23.9% |
| 2018 | $984 | $114,920 +4.3% |
| 2017 | $984 0% | $110,190 +9% |
| 2016 | $984 -11.4% | $101,080 +6.6% |
| 2015 | $1,110 | $94,820 |
| 2014 | $1,110 | $94,820 +9.5% |
| 2013 | -- | $86,590 -9.9% |
| 2012 | -- | $96,070 -5.3% |
| 2011 | -- | $101,440 -5.6% |
| 2010 | -- | $107,440 -2.3% |
| 2009 | -- | $109,950 +8.7% |
| 2008 | -- | $101,110 +4.5% |
| 2007 | -- | $96,770 +23.8% |
| 2006 | -- | $78,180 -0.3% |
| 2005 | -- | $78,450 -2.3% |
| 2004 | -- | $80,320 |
| 2003 | -- | $80,320 +4.6% |
| 2002 | -- | $76,760 |
| 2001 | -- | $76,760 +5.3% |
| 2000 | -- | $72,900 |
Find assessor info on the county website
Neighborhood: Lakewood Hills
Nearby homes
- $237,100-- bd-- ba1.5k sqft311 Yucca Ct, Granbury, TX 76049Off Market
- $460,1004 bd3 ba2.3k sqft2203 Lakewood Trl, Granbury, TX 76049Off Market
- $39,900-- bd-- ba-- sqft401 Yucca Dr, Granbury, TX 76049Off Market
- $234,800-- bd-- ba1.3k sqft307 Yucca Ct, Granbury, TX 76049Off Market
- $336,2004 bd3 ba3.4k sqft2113 Lakewood Trl, Granbury, TX 76049Off Market
- $235,300-- bd-- ba1.4k sqft2202 Lakewood Trl, Granbury, TX 76049Off Market
- $50,000-- bd-- ba-- sqft2205 Lakewood Trl, Granbury, TX 76049Off Market
- $282,3003 bd2 ba1.4k sqft303 Yucca Ct, Granbury, TX 76049Off Market
Nearby schools
GreatSchools rating
- 9/10Oak Woods SchoolGrades: PK-5Distance: 0.5 mi
- 8/10Acton Middle SchoolGrades: 6-8Distance: 2.1 mi
- 6/10Granbury High SchoolGrades: 9-12Distance: 3.6 mi
Schools provided by the listing agent
- Elementary: Oak Woods
- Middle: Acton
- High: Granbury
- District: Granbury ISD
Source: NTREIS. This data may not be complete. We recommend contacting the local school district to confirm school assignments for this home.
Get a cash offer in 3 minutes
Find out how much your home could sell for in as little as 3 minutes with a no-obligation cash offer.
Estimated market value
$250,000
Get a cash offer in 3 minutes
Find out how much your home could sell for in as little as 3 minutes with a no-obligation cash offer.
Estimated market value
$250,000
- Texas
- Hood County
- Granbury
- 76049
- Lakewood Hills
- 313 Yucca Ct
