2 bed/2.5 bath Condo located in the sought-after Autumn Lakes community with 60+ acres of common ground. Truly a place to all home! A 2-story entry welcomes you into the move-in ready townhome. The Great Room w/tile floors & a gas FP lead to the deck with a lake view. Enjoy the updated kitchen (refrigerator stays). Upstairs is a spacious master and an updated bath, a generously sized 2nd bedroom and bath, and a Loft area perfect for a desk or reading niche. The LL has a large family room with a walkout to a covered patio giving quick access to the lakes. Several closets and a small laundry (w/d stay). Newer windows. Wall mounted TVs in the Great Room, Bedrooms and Den stay. Assessment includes water, sewer, trash, exterior maintenance, landscaping and snow removal, clubhouse, pools, sport courts, fishing lakes. Close to Hwys 270, 70, 141, 67, 364, as well as the MH Community Center, Aquaport, Dogport, McKelvey trail, Creve Coeur Park, Centene Ice Center and the Airport. Location: Ground Level
Closed
Listed by: Coldwell Banker Realty - Gundaker • Shah E Smith • 314-960-6620
Bought with: Berkshire Hathaway HomeServices Select Properties
Price Unknown
3130 Autumn Trace Dr, Maryland Heights, MO 63043
2beds
1,920sqft
Townhouse
Built in 1986
3,833 Square Feet Lot
$246,000 Zestimate®
$--/sqft
$2,000 Estimated rent
Home value
$246,000
$234,000 - $258,000
$2,000/mo
Zestimate® history
Owner options
List your home for rent
$2,000/mo
Rent Zestimate®
Find your next renter with Zillow Rental Manager. Plus, with online applications, you can quickly screen prospective tenants – for free.
$2,000/mo
Rent Zestimate®
Refinance and save
$417/mo
Est. payment
Refinancing to a lower rate could help reduce your monthly payments and save thousands over the life of the loan.
$417/mo
Est. payment
Explore your selling options
Work with a Zillow partner agent
Leverage their expertise and Zillow's premium Showcase listings to get your home seen by more buyers.
Get startedList with your own agent
Get your home in front of millions of buyers by listing it on Zillow.
Learn how to do itSell it yourself
Take full control of how buyers see your home on Zillow by listing For Sale by Owner (FSBO).
List your homeWhat's special
Zillow last checked:
Listing updated:
Listed by:
Shah E Smith 314-960-6620,
Coldwell Banker Realty - Gundaker,
John E Smith 314-960-6621,
Coldwell Banker Realty - Gundaker
Bought with:
Crystal N Rogers, 2019016253
Berkshire Hathaway HomeServices Select Properties
Source: MARIS,MLS#: 24016407 Originating MLS: St. Louis Association of REALTORS
Originating MLS: St. Louis Association of REALTORSFacts & features
Interior
Bedrooms & bathrooms
- Bedrooms: 2
- Bathrooms: 3
- Full bathrooms: 2
- 1/2 bathrooms: 1
- Main level bathrooms: 1
Primary bedroom
- Features: Floor Covering: Carpeting, Wall Covering: Some
- Level: Upper
- Area: 266
- Dimensions: 14x19
Primary bathroom
- Features: Floor Covering: Ceramic Tile
- Level: Upper
- Area: 60
- Dimensions: 5x12
Bathroom
- Features: Floor Covering: Luxury Vinyl Plank
- Level: Upper
- Area: 40
- Dimensions: 5x8
Other
- Features: Floor Covering: Carpeting, Wall Covering: Some
- Level: Upper
- Area: 120
- Dimensions: 10x12
Family room
- Features: Floor Covering: Carpeting, Wall Covering: Some
- Level: Lower
- Area: 315
- Dimensions: 15x21
Great room
- Features: Floor Covering: Ceramic Tile, Wall Covering: Some
- Level: Main
- Area: 252
- Dimensions: 12x21
Kitchen
- Features: Floor Covering: Ceramic Tile
- Level: Main
- Area: 80
- Dimensions: 8x10
Loft
- Features: Floor Covering: Carpeting
- Level: Upper
- Area: 48
- Dimensions: 6x8
Other
- Features: Floor Covering: Parquet, Wall Covering: Some
- Level: Main
Heating
- Natural Gas, Forced Air
Cooling
- Ceiling Fan(s), Gas, Central Air
Appliances
- Included: Gas Water Heater, Dishwasher, Disposal, Dryer, Microwave, Electric Range, Electric Oven, Refrigerator, Washer
- Laundry: In Unit
Features
- Shower, Open Floorplan, Pantry, Two Story Entrance Foyer, Entrance Foyer, Dining/Living Room Combo
- Flooring: Hardwood
- Doors: Panel Door(s), Sliding Doors
- Windows: Insulated Windows
- Basement: Full,Partially Finished,Concrete,Walk-Out Access
- Number of fireplaces: 1
- Fireplace features: Great Room, Insert
Interior area
- Total structure area: 1,920
- Total interior livable area: 1,920 sqft
- Finished area above ground: 1,408
- Finished area below ground: 512
Property
Parking
- Total spaces: 1
- Parking features: Attached, Garage, Garage Door Opener
- Attached garage spaces: 1
Features
- Levels: Two
- Patio & porch: Deck, Patio
- Exterior features: Balcony
- Pool features: In Ground
- Has view: Yes
- View description: Water
- Water view: Water
- Waterfront features: Waterfront, Lake
Lot
- Size: 3,833 Square Feet
- Features: Adjoins Common Ground, Views, Waterfront
Details
- Parcel number: 12N411101
- Special conditions: Standard
Construction
Type & style
- Home type: Townhouse
- Architectural style: Ranch/2 story,Traditional
- Property subtype: Townhouse
Materials
- Stone Veneer, Brick Veneer
Condition
- Year built: 1986
Details
- Builder name: Hayden
Utilities & green energy
- Sewer: Public Sewer
- Water: Public
- Utilities for property: Natural Gas Available
Community & HOA
Community
- Features: Clubhouse, Tennis Court(s), Street Lights
- Security: Smoke Detector(s)
- Subdivision: Autumn Lakes Condo
HOA
- Amenities included: Outside Management, RV Parking
- Services included: Clubhouse, Insurance, Maintenance Grounds, Pool, Sewer, Snow Removal, Trash, Water
- HOA fee: $417 monthly
Location
- Region: Maryland Heights
Financial & listing details
- Tax assessed value: $217,700
- Annual tax amount: $2,750
- Date on market: 4/18/2024
- Cumulative days on market: 18 days
- Listing terms: Cash,FHA,Other,Conventional,VA Loan
- Ownership: Private
Price history
| Date | Event | Price |
|---|---|---|
| 5/28/2024 | Sold | -- |
Source:  MARIS #24016407 Report a problem MARIS #24016407 Report a problem | ||
| 5/6/2024 | Pending sale | $225,000$117/sqft |
Source: MARIS #24016407 Report a problem | ||
| 5/3/2024 | Price change | $225,000-4.3%$117/sqft |
Source: MARIS #24016407 Report a problem | ||
| 4/18/2024 | Listed for sale | $235,000+46.9%$122/sqft |
Source: MARIS #24016407 Report a problem | ||
| 3/4/2019 | Sold | -- |
Source: MARIS #19000355 Report a problem | ||
| 2/6/2019 | Pending sale | $160,000$83/sqft |
Source: RE/MAX Select #19000355 Report a problem | ||
| 1/26/2019 | Listed for sale | $160,000+14.4%$83/sqft |
Source: RE/MAX Select #19000355 Report a problem | ||
| 2/19/2016 | Sold | -- |
Source: Public Record Report a problem | ||
| 10/16/2015 | Listed for sale | $139,900$73/sqft |
Source: Owner Report a problem | ||
Public tax history
| Year | Property taxes | Tax assessment |
|---|---|---|
| 2025 | $2,967 +8.5% | $41,360 +15.6% |
| 2024 | $2,735 -0.5% | $35,770 |
| 2023 | $2,750 +9.3% | $35,770 +20% |
| 2022 | $2,516 -1% | $29,820 |
| 2021 | $2,541 +14.6% | $29,820 +13.7% |
| 2020 | $2,217 +0.2% | $26,220 |
| 2019 | $2,213 | $26,220 +9% |
| 2018 | $2,213 | $24,060 |
| 2017 | $2,213 +0.1% | $24,060 +5.5% |
| 2016 | $2,210 +3.5% | $22,800 |
| 2015 | $2,134 | $22,800 -3.8% |
| 2014 | $2,134 -1.1% | $23,710 |
| 2013 | $2,159 | $23,710 -1.2% |
| 2012 | -- | $24,010 |
| 2011 | -- | $24,010 -15.7% |
| 2010 | $2,185 +8.9% | $28,480 |
| 2009 | $2,006 -6.4% | $28,480 -11.3% |
| 2008 | $2,143 +14.2% | $32,110 |
| 2007 | $1,876 | $32,110 +23.1% |
| 2006 | $1,876 -1.1% | $26,090 |
| 2005 | $1,897 +25.9% | $26,090 +20.2% |
| 2003 | $1,506 +1.9% | $21,700 +7.1% |
| 2002 | $1,477 +7.2% | $20,260 |
| 2001 | $1,378 | $20,260 |
Find assessor info on the county website
Neighborhood: 63043
Nearby homes
- $270,5002 bd2 ba1.2k sqft3136 Autumn Trace Dr, Maryland Heights, MO 63043Off Market
- $244,9002 bd4 ba2k sqft3134 Autumn Trace Dr, Maryland Heights, MO 63043Off Market
- $230,8002 bd2 ba1.3k sqft3128 Autumn Trace Dr, Maryland Heights, MO 63043Off Market
- $--2 bd2 ba1.9k sqft3126 Autumn Trace Dr, Maryland Heights, MO 63043Sold
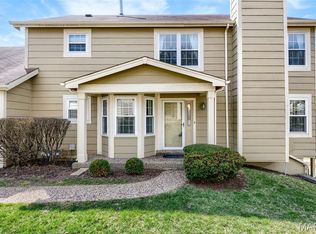
- $229,4002 bd2 ba1.4k sqft3132 Autumn Trace Dr, Maryland Heights, MO 63043Off Market
- $---- bd-- ba-- sqft12 Autumn Shores Ct, Maryland Heights, MO 63043Off Market
- $245,3002 bd2 ba1.3k sqft3124 Autumn Trace Dr, Maryland Heights, MO 63043Off Market
- $239,1002 bd2 ba1.5k sqft3123 Autumn Trace Dr, Maryland Heights, MO 63043Off Market
Nearby schools
GreatSchools rating
- 5/10Parkwood Elementary SchoolGrades: PK-5Distance: 0.2 mi
- 4/10Pattonville Heights Middle SchoolGrades: 6-8Distance: 1.6 mi
- 7/10Pattonville Sr. High SchoolGrades: 9-12Distance: 0.7 mi
Schools provided by the listing agent
- Elementary: Parkwood Elem.
- Middle: Pattonville Heights Middle
- High: Pattonville Sr. High
Source: MARIS. This data may not be complete. We recommend contacting the local school district to confirm school assignments for this home.
Get a cash offer in 3 minutes
Find out how much your home could sell for in as little as 3 minutes with a no-obligation cash offer.
Estimated market value
$246,000
Get a cash offer in 3 minutes
Find out how much your home could sell for in as little as 3 minutes with a no-obligation cash offer.
Estimated market value
$246,000
- Missouri
- Saint Louis County
- Maryland Heights
- 63043
- 3130 Autumn Trace Dr
Nearby cities
Nearby neighborhoods
Nearby zip codes
Other Maryland Heights Topics
- Apartments for Rent in 63043
- Houses for Sale in 63043
- Houses for Rent in 63043
- 63043 Real Estate
- Maryland Heights Condos
- Houses for Sale in Maryland Heights
- Newest Listings in Maryland Heights
- Maryland Heights Home Values
- Maryland Heights Real Estate Agents
- Maryland Heights Refinance
- Maryland Heights Mortgage Rates
