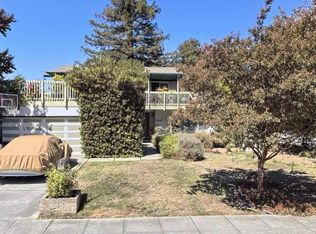
This stunning Menlo Park home,situated on a corner lot with meticulous landscaping, impresses with its exterior charm and masterful design. Upon entering, the elegant floor plan features a handsome living room with a fireplace and formal dining room. Design elements continue throughout: wainscoting, custom moulding, hardwood flooring, picture windows. The hallway extends to the family room/kitchen with a vaulted tongue and groove ceiling and doors that open to the yard. A chef's kitchen delight with stone countertops, high end Viking appliances, island, banquette seating, and butler's pantry that has a dedicated office space! The first floor boasts an ensuite bedroom with a renovated bathroom, walk-in closet, private yard and separate entrance. Also found on first floor is a private office with yard access. The second floor comprises three bedrooms, two bathrooms and a laundry room. The primary has a remodeled bathroom that includes a soaking tub, stall shower, double vanities and specialized cabinetry. The yard astounds with its high-end outdoor kitchen, dining space, lawn and deck running along side the home, ideal for indoor/outdoor living and entertainment. Award winning Las Lomitas school!
County records show 3116 sq ft. Floor Plan Visuals show over 3200 buyer to satisfy
Sold for $5,575,000
Street View
Tax assessed value
$5,575,000
3130 Barney Ave, Menlo Park, CA 94025
4beds
3,275sqft
Single Family Residence, Residential
Built in 1965
8,280 Square Feet Lot
$6,096,700 Zestimate®
$1,702/sqft
$8,118 Estimated rent
Home value
$6,096,700
$5.61M - $6.65M
$8,118/mo
Zestimate® history
Owner options
List your home for rent
$8,118/mo
Rent Zestimate®
Find your next renter with Zillow Rental Manager. Plus, with online applications, you can quickly screen prospective tenants – for free.
$8,118/mo
Rent Zestimate®
Refinance and save
$34,927/mo
Est. payment
Refinancing to a lower rate could help reduce your monthly payments and save thousands over the life of the loan.
$34,927/mo
Est. payment
Explore your selling options
Work with a Zillow partner agent
Leverage their expertise and Zillow's premium Showcase listings to get your home seen by more buyers.
Get startedList with your own agent
Get your home in front of millions of buyers by listing it on Zillow.
Learn how to do itSell it yourself
Take full control of how buyers see your home on Zillow by listing For Sale by Owner (FSBO).
List your homeWhat's special
Zillow last checked:
Listing updated:
Listed by:
The Dwyer Group 70010007 650-796-3039,
Compass 650-375-1111
Bought with:
, 01368148
Compass
, 01968768
Compass
Source: MLSListings Inc,MLS#: ML81973047
Facts & features
Interior
Bedrooms & bathrooms
- Bedrooms: 4
- Bathrooms: 4
- Full bathrooms: 3
- 1/2 bathrooms: 1
Rooms
- Room types: Laundry, Office
Bedroom
- Features: GroundFloorBedroom, WalkinCloset
Bathroom
- Features: DoubleSinks, PrimaryStallShowers, ShoweroverTub1, StallShower, FullonGroundFloor, PrimaryOversizedTub, HalfonGroundFloor, OversizedTub
Dining room
- Features: EatinKitchen, FormalDiningRoom
Family room
- Features: KitchenFamilyRoomCombo
Kitchen
- Features: Island
Heating
- Central Forced Air Gas
Cooling
- Central Air
Appliances
- Included: Dishwasher, Range Hood, Microwave, Gas Oven/Range, Refrigerator, Wine Refrigerator, Washer/Dryer
- Laundry: Upper Floor
Features
- Vaulted Ceiling(s)
- Flooring: Hardwood, Tile
- Number of fireplaces: 1
- Fireplace features: Gas Starter, Living Room
Interior area
- Total structure area: 3,275
- Total interior livable area: 3,275 sqft
Property
Parking
- Total spaces: 2
- Parking features: Attached, Garage Door Opener
- Attached garage spaces: 2
Features
- Stories: 2
- Patio & porch: Deck
- Exterior features: Back Yard, Fenced
- Fencing: Wood
Lot
- Size: 8,280 Square Feet
Details
- Parcel number: 074031180
- Zoning: R10006
- Special conditions: Standard
Construction
Type & style
- Home type: SingleFamily
- Property subtype: Single Family Residence, Residential
Materials
- Foundation: Concrete Perimeter, Crawl Space
- Roof: Composition
Condition
- New construction: No
- Year built: 1965
Utilities & green energy
- Gas: PublicUtilities
- Sewer: Public Sewer
- Water: Public
- Utilities for property: Public Utilities, Water Public
Community & HOA
Location
- Region: Menlo Park
Financial & listing details
- Price per square foot: $1,702/sqft
- Tax assessed value: $5,575,000
- Annual tax amount: $62,688
- Date on market: 7/12/2024
- Listing agreement: ExclusiveRightToSell
Price history
| Date | Event | Price |
|---|---|---|
| 8/20/2024 | Sold | $5,575,000+1.4%$1,702/sqft |
Source:  MLSListings Inc #ML81973047 Report a problem MLSListings Inc #ML81973047 Report a problem | ||
| 7/18/2024 | Pending sale | $5,500,000$1,679/sqft |
Source: MLSListings Inc #ML81973047 Report a problem | ||
| 7/12/2024 | Listed for sale | $5,500,000+42.9%$1,679/sqft |
Source: MLSListings Inc #ML81973047 Report a problem | ||
| 10/7/2016 | Sold | $3,850,000$1,176/sqft |
Source: Public Record Report a problem | ||
| 9/9/2016 | Listed for sale | $3,850,000+30.5%$1,176/sqft |
Source: Coldwell Banker Residential Brokerage - Menlo Park-El Camino #81613654 Report a problem | ||
| 6/23/2014 | Sold | $2,950,000$901/sqft |
Source: Public Record Report a problem | ||
| 5/24/2014 | Listed for sale | $2,950,000+100%$901/sqft |
Source: Keller Williams Palo Alto #ML81418071 Report a problem | ||
| 2/1/2012 | Sold | $1,475,000-10.6%$450/sqft |
Source: Public Record Report a problem | ||
| 12/11/2011 | Listed for sale | $1,649,000$504/sqft |
Source: Coldwell Banker Residential Brokerage - Woodside #81149977 Report a problem | ||
Public tax history
| Year | Property taxes | Tax assessment |
|---|---|---|
| 2025 | $62,688 +25.5% | $5,575,000 +27.3% |
| 2024 | $49,935 +1.6% | $4,380,638 +2% |
| 2023 | $49,129 +2.8% | $4,294,744 +2% |
| 2022 | $47,788 +1.6% | $4,210,534 +2% |
| 2021 | $47,038 +2.3% | $4,127,976 +1% |
| 2020 | $45,993 -3% | $4,085,650 +2% |
| 2019 | $47,417 +5.1% | $4,005,540 +2% |
| 2018 | $45,132 +3.5% | $3,927,000 +2% |
| 2017 | $43,617 +23.3% | $3,850,000 +26% |
| 2016 | $35,369 +72.7% | $3,054,826 +1.5% |
| 2015 | $20,478 | $3,008,940 +12.4% |
| 2014 | $20,478 | $2,677,730 +78% |
| 2013 | -- | $1,504,500 +1065.5% |
| 2012 | -- | $129,088 |
| 2011 | -- | $129,088 +2.8% |
| 2010 | -- | $125,613 -0.2% |
| 2009 | -- | $125,912 +2% |
| 2008 | -- | $123,444 +2% |
| 2007 | -- | $121,025 +2% |
| 2006 | -- | $118,653 |
| 2005 | -- | $118,653 +4% |
| 2004 | -- | $114,047 +1.9% |
| 2003 | -- | $111,958 +2% |
| 2002 | -- | $109,764 +2% |
| 2001 | -- | $107,613 +2% |
| 2000 | -- | $105,504 |
Find assessor info on the county website
Neighborhood: University Heights
Nearby homes
- $---- bd-- ba-- sqft2011 Monterey Ave, Menlo Park, CA 94025Off Market
- $3,611,3004 bd2 ba1.9k sqft2021 Monterey Ave, Menlo Park, CA 94025Off Market
- $3,751,8004 bd3 ba1.9k sqft2031 Monterey Ave, Menlo Park, CA 94025Off Market
- $4,000,0006 bd5 ba3.2k sqft2008 Camino De Los Robles, Menlo Park, CA 94025Sold
- $4,440,6004 bd2 ba1.9k sqft2014 Camino De Los Robles, Menlo Park, CA 94025Off Market
- $4,116,5003 bd3 ba1.9k sqft3129 Barney Ave, Menlo Park, CA 94025Off Market
- $4,796,1004 bd2 ba1.9k sqft3131 Barney Ave, Menlo Park, CA 94025Off Market
- $3,743,3003 bd3 ba1k sqft2020 Monterey Ave, Menlo Park, CA 94025Off Market
Nearby schools
GreatSchools rating
- 10/10Las Lomitas Elementary SchoolGrades: K-3Distance: 0.3 mi
- 10/10La Entrada Middle SchoolGrades: 4-8Distance: 0.7 mi
- 8/10Menlo-Atherton High SchoolGrades: 9-12Distance: 2.5 mi
Schools provided by the listing agent
- Elementary: LasLomitasElementary
- District: LasLomitasElementary
Source: MLSListings Inc. This data may not be complete. We recommend contacting the local school district to confirm school assignments for this home.
Get a cash offer in 3 minutes
Find out how much your home could sell for in as little as 3 minutes with a no-obligation cash offer.
Estimated market value
$6,096,700
Get a cash offer in 3 minutes
Find out how much your home could sell for in as little as 3 minutes with a no-obligation cash offer.
Estimated market value
$6,096,700
- California
- San Mateo County
- Menlo Park
- 94025
- University Heights
- 3130 Barney Ave
Nearby cities
Nearby neighborhoods
Nearby zip codes
Other Menlo Park Topics
