Traditional Cul-de-Sac Home with Modern Upgrades Welcome to your dream home! Nestled in a quiet cul-de-sac, this meticulously upgraded 4-bedroom, 3.5-bath residence is the epitome of comfort and style. Step inside and be captivated by the seamless blend of traditional charm and contemporary upgrades. New flooring throughout the home consists of new carpet and LVP flooring that expands into the basement. The stylish design complements any decor, creating a warm and welcoming atmosphere. Step into a home flooded with natural light, courtesy of ALL NEW WINDOW BLINDS. The home is FRESHELY PAINTED with a neutral color palette that not only enhances the home's aesthetic appeal but also provides a blank slate for your unique style. The kitchen is designed for both style and functionality with SLOW CLOSE CUSTOM kitchen cabinets that elevate the space, offering ample storage with a personalized touch and a NEW DISHWASHER that adds modern convenience. Experience the luxury of a NEW WATER HEATER. This upgrade not only ensures efficiency but also adds a layer of comfort to your daily routines. Stay comfortable year-round with the peace of mind that comes with a NEW HVAC system. Discover the perfect retreat in the NEWLY RENOVATED BASEMENT. A drop ceiling adorned with recessed lights and dimmers creates a cozy ambiance, making this space ideal for entertaining or quiet relaxation. Step outside from the basement to your own private fenced backyard that provides a secure and secluded space for relaxation or play. Enjoy the convenience of direct access from the basement, making it a perfect extension of your living space. Keep a watchful eye on your property with strategically placed surveillance cameras from ADT that WILL REMAIN WITH THE HOME. These cameras provide an extra layer of security allowing you to monitor your home even when you're away. Don't miss the chance to make this home yours! Schedule a showing and experience the perfect blend of tradition and modern living.
Closed
$451,000
3130 Baymount Dr, Lawrenceville, GA 30043
4beds
3,225sqft
Single Family Residence, Residential
Built in 2000
9,583 Square Feet Lot
$475,900 Zestimate®
$140/sqft
$2,914 Estimated rent
Home value
$475,900
$452,000 - $500,000
$2,914/mo
Zestimate® history
Owner options
List your home for rent
$2,914/mo
Rent Zestimate®
Find your next renter with Zillow Rental Manager. Plus, with online applications, you can quickly screen prospective tenants – for free.
$2,914/mo
Rent Zestimate®
Refinance and save
$3,376/mo
Est. payment
Refinancing to a lower rate could help reduce your monthly payments and save thousands over the life of the loan.
$3,376/mo
Est. payment
Explore your selling options
Work with a Zillow partner agent
Leverage their expertise and Zillow's premium Showcase listings to get your home seen by more buyers.
Get startedList with your own agent
Get your home in front of millions of buyers by listing it on Zillow.
Learn how to do itSell it yourself
Take full control of how buyers see your home on Zillow by listing For Sale by Owner (FSBO).
List your homeWhat's special
Modern upgradesNeutral color paletteLvp flooringPrivate fenced backyardNatural lightQuiet cul-de-sacAmple storage
Zillow last checked:
Listing updated:
Listed by:
Lyssette Woodtke,
Atlanta Communities 205-329-1095
Bought with:
Kevin Hosner, 369636
Chapman Hall Realtors
Source: FMLS GA,MLS#: 7326463
Facts & features
Interior
Bedrooms & bathrooms
- Bedrooms: 4
- Bathrooms: 4
- Full bathrooms: 3
- 1/2 bathrooms: 1
Rooms
- Room types: Basement, Exercise Room, Family Room, Great Room
Primary bedroom
- Features: None
- Level: None
Bedroom
- Features: None
Primary bathroom
- Features: Double Vanity, Separate Tub/Shower
Dining room
- Features: Separate Dining Room
Kitchen
- Features: Cabinets Other, Pantry, View to Family Room
Heating
- Central, Natural Gas
Cooling
- Ceiling Fan(s), Central Air
Appliances
- Included: Dishwasher, Disposal, Gas Range
- Laundry: In Hall, Upper Level
Features
- Entrance Foyer 2 Story
- Flooring: Carpet, Vinyl
- Windows: Insulated Windows
- Basement: Daylight,Exterior Entry,Finished,Finished Bath
- Number of fireplaces: 1
- Fireplace features: Electric, Family Room
- Common walls with other units/homes: No Common Walls
Interior area
- Total structure area: 3,225
- Total interior livable area: 3,225 sqft
- Finished area above ground: 2,203
- Finished area below ground: 1,022
Property
Parking
- Total spaces: 2
- Parking features: Driveway, Garage, Garage Door Opener
- Garage spaces: 2
- Has uncovered spaces: Yes
Accessibility
- Accessibility features: None
Features
- Levels: Three Or More
- Patio & porch: Deck, Front Porch
- Exterior features: Private Yard, Rain Gutters, Storage, No Dock
- Pool features: None
- Spa features: None
- Fencing: Back Yard
- Has view: Yes
- View description: Trees/Woods
- Waterfront features: None
- Body of water: None
Lot
- Size: 9,583 Square Feet
- Features: Back Yard, Cul-De-Sac, Front Yard
Details
- Additional structures: Shed(s)
- Parcel number: R7147 171
- Other equipment: None
- Horse amenities: None
Construction
Type & style
- Home type: SingleFamily
- Architectural style: Traditional
- Property subtype: Single Family Residence, Residential
Materials
- Brick Front, Vinyl Siding
- Foundation: Concrete Perimeter
- Roof: Composition
Condition
- Resale
- New construction: No
- Year built: 2000
Utilities & green energy
- Electric: 110 Volts
- Sewer: Public Sewer
- Water: Public
- Utilities for property: Natural Gas Available, Sewer Available, Water Available
Green energy
- Energy efficient items: None
- Energy generation: None
Community & HOA
Community
- Features: Playground, Pool
- Security: Smoke Detector(s)
- Subdivision: Village At Rock Springs
HOA
- Has HOA: Yes
- HOA fee: $550 annually
Location
- Region: Lawrenceville
Financial & listing details
- Price per square foot: $140/sqft
- Tax assessed value: $508,600
- Annual tax amount: $7,022
- Date on market: 1/18/2024
- Cumulative days on market: 4 days
- Road surface type: Asphalt
- Body type: Other
Price history
| Date | Event | Price |
|---|---|---|
| 2/9/2024 | Sold | $451,000+0.2%$140/sqft |
Source:  FMLS GA #7326463 Report a problem FMLS GA #7326463 Report a problem | ||
| 2/2/2024 | Pending sale | $450,000$140/sqft |
Source: FMLS GA #7326463 Report a problem | ||
| 1/28/2024 | Contingent | $450,000$140/sqft |
Source:  GAMLS #10243337 Report a problem GAMLS #10243337 Report a problem | ||
| 1/27/2024 | Listed for sale | $450,000$140/sqft |
Source: GAMLS #10243337 Report a problem | ||
| 1/24/2024 | Contingent | $450,000$140/sqft |
Source: GAMLS #10243337 Report a problem | ||
| 1/19/2024 | Listed for sale | $450,000+34.3%$140/sqft |
Source: FMLS GA #7326463 Report a problem | ||
| 5/7/2021 | Sold | $335,000+168%$104/sqft |
Source: Public Record Report a problem | ||
| 3/30/2021 | Sold | $125,000+38.9%$39/sqft |
Source: Public Record Report a problem | ||
| 11/23/2010 | Sold | $90,000-33.3%$28/sqft |
Source: Public Record Report a problem | ||
| 9/14/2010 | Price change | $135,000-9.9%$42/sqft |
Source: Chapman Hall, REALTORS, INC #4112548 Report a problem | ||
| 8/21/2010 | Listed for sale | $149,900+13.6%$46/sqft |
Source: Chapman Hall, REALTORS, INC #4112548 Report a problem | ||
| 7/12/2010 | Sold | $132,000-17%$41/sqft |
Source: Public Record Report a problem | ||
| 2/17/2010 | Price change | $159,000-3.6%$49/sqft |
Source: RE/MAX Greater Atlanta #3936696 Report a problem | ||
| 12/9/2009 | Price change | $165,000-2.4%$51/sqft |
Source: RE/MAX Greater Atlanta #3936696 Report a problem | ||
| 7/30/2009 | Listed for sale | $169,000-22.1%$52/sqft |
Source: RE/MAX Greater Atlanta #3936696 Report a problem | ||
| 8/13/2007 | Sold | $217,000$67/sqft |
Source: Public Record Report a problem | ||
Public tax history
| Year | Property taxes | Tax assessment |
|---|---|---|
| 2025 | $6,968 -0.7% | $203,440 +8.3% |
| 2024 | $7,020 0% | $187,840 |
| 2023 | $7,022 +38.1% | $187,840 +40.2% |
| 2022 | $5,085 +21.6% | $134,000 +25.3% |
| 2021 | $4,180 +1.7% | $106,920 +2.5% |
| 2020 | $4,111 | $104,360 |
| 2019 | -- | $104,360 +15.3% |
| 2018 | $3,477 +25.2% | $90,480 +13.8% |
| 2016 | $2,777 | $79,480 +14.9% |
| 2015 | $2,777 | $69,160 |
| 2014 | $2,777 +38.2% | $69,160 +29.7% |
| 2013 | $2,010 | $53,320 +48.1% |
| 2012 | -- | $36,000 |
| 2011 | -- | $36,000 -52.9% |
| 2010 | -- | $76,480 |
| 2009 | -- | $76,480 |
| 2007 | -- | $76,480 |
| 2006 | -- | $76,480 |
| 2005 | -- | $76,480 +23.4% |
| 2004 | $813 -0.1% | $62,000 |
| 2003 | $814 -59.5% | $62,000 |
| 2002 | $2,007 -0.9% | $62,000 |
| 2001 | $2,025 | $62,000 |
Find assessor info on the county website
Neighborhood: 30043
Nearby homes
- $384,9004 bd3 ba1.9k sqft3120 Baymount Dr, Lawrenceville, GA 30043Off Market

- $421,4003 bd3 ba2.8k sqft3140 Baymount Dr, Lawrenceville, GA 30043Off Market
- $381,1003 bd2 ba1.8k sqft1005 Grace Dr, Lawrenceville, GA 30043Off Market

- $392,5004 bd2 ba1.8k sqft3090 Baymount Dr, Lawrenceville, GA 30043Sold
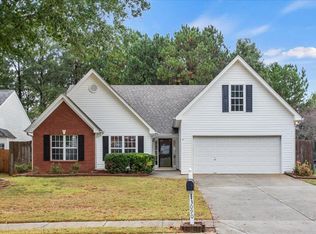
- $350,0003 bd2 ba1.8k sqft1015 Grace Dr, Lawrenceville, GA 30043Off Market
- $354,5003 bd2 ba1.5k sqft995 Grace Dr, Lawrenceville, GA 30043Off Market
- $386,8004 bd3 ba1.9k sqft3150 Baymount Dr, Lawrenceville, GA 30043Off Market
- $365,0003 bd2 ba1.8k sqft1025 Grace Dr, Lawrenceville, GA 30043Off Market
Nearby schools
GreatSchools rating
- 6/10Rock Springs Elementary SchoolGrades: PK-5Distance: 0.3 mi
- 7/10Creekland Middle SchoolGrades: 6-8Distance: 3.5 mi
- 6/10Collins Hill High SchoolGrades: 9-12Distance: 2.6 mi
Schools provided by the listing agent
- Elementary: Rock Springs
- Middle: Creekland - Gwinnett
- High: Collins Hill
Source: FMLS GA. This data may not be complete. We recommend contacting the local school district to confirm school assignments for this home.
Get a cash offer in 3 minutes
Find out how much your home could sell for in as little as 3 minutes with a no-obligation cash offer.
Estimated market value
$475,900
Get a cash offer in 3 minutes
Find out how much your home could sell for in as little as 3 minutes with a no-obligation cash offer.
Estimated market value
$475,900
- Georgia
- Gwinnett County
- Lawrenceville
- 30043
- 3130 Baymount Dr
Nearby cities
Nearby zip codes
Other Lawrenceville Topics
