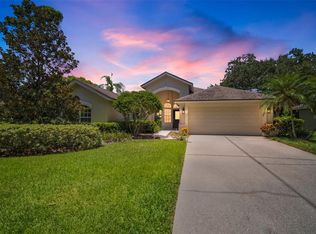
All the work to make this home a showstopper has been done for YOU…Just unpack your bags and start experiencing the golf cart lifestyle in this vibrant community known as River Hills Golf and Country Club. Whether you are young or young at heart, there are fantastic activities for everyone. BEAUTIFUL completely renovated home with a pool. ROOF 2022, HVAC 2024 This home has been TRANSFORMED: Wood cabinets with Soft close hinges, dovetail drawers and Quartz countertops are found in the Kitchen as well as all 2.5 bathrooms. A Beverage Station was added to the large dining space (previously used as a small family room) creating a gathering area in the Heart of the Home. This designer Kitchen features ALL New Stainless-Steel Appliances, a wall of built-in pantry cabinets, unique backsplash and brushed brass hardware. For seamless flow throughout, neutral Luxury Vinyl Plank flooring was laid with 5.25" baseboards. The Primary Bathroom features a huge, custom shower (previously the space had a small tub and small shower). An oversized vanity with dual sinks provides more than enough counter space and storage including two large drawer banks. A custom look is achieved by using mixed metals in this bathroom of matte ebony and brushed brass. With plenty of separation from the primary suite you will find a long hallway with 3 bedrooms that share a designer bathroom featuring classic tile, new tub, dual sink cabinet and upscale plumbing fixtures. These updates have not only transformed this home...much value has been added.
Sold for $575,000
$575,000
3130 BENT CREEK DRIVE, VALRICO, FL 33596
4beds
2,025sqft
Single Family Residence
Built in 1995
10,033 Square Feet Lot
$564,400 Zestimate®
$284/sqft
$3,021 Estimated rent
Home value
$564,400
$536,000 - $593,000
$3,021/mo
Zestimate® history
Owner options
List your home for rent
$3,021/mo
Rent Zestimate®
Find your next renter with Zillow Rental Manager. Plus, with online applications, you can quickly screen prospective tenants – for free.
$3,021/mo
Rent Zestimate®
Refinance and save
$4,187/mo
Est. payment
Refinancing to a lower rate could help reduce your monthly payments and save thousands over the life of the loan.
$4,187/mo
Est. payment
Explore your selling options
Work with a Zillow partner agent
Leverage their expertise and Zillow's premium Showcase listings to get your home seen by more buyers.
Get startedList with your own agent
Get your home in front of millions of buyers by listing it on Zillow.
Learn how to do itSell it yourself
Take full control of how buyers see your home on Zillow by listing For Sale by Owner (FSBO).
List your homeWhat's special
Zillow last checked:
Listing updated:
Listed by:
Wendy Cook 813-629-5858,
YELLOWFIN REALTY 813-347-7547
Bought with:
Robert Weinberg, 3436582
CENTURY 21 LISTSMART
Source: Stellar MLS,MLS#: T3530970 Originating MLS: Tampa
Originating MLS: Tampa
Facts & features
Interior
Bedrooms & bathrooms
- Bedrooms: 4
- Bathrooms: 3
- Full bathrooms: 2
- 1/2 bathrooms: 1
Primary bedroom
- Features: En Suite Bathroom, Walk-In Closet(s)
- Level: First
- Dimensions: 12x16
Bedroom 2
- Features: Built-in Closet
- Level: First
Bedroom 3
- Features: Built-in Closet
- Level: First
Bedroom 4
- Features: Built-in Closet
- Level: First
Kitchen
- Features: Bar
- Level: First
- Dimensions: 11x15
Living room
- Level: First
- Dimensions: 20x15
Heating
- Central
Cooling
- Central Air
Appliances
- Included: Bar Fridge, Convection Oven, Dishwasher, Disposal, Electric Water Heater, Microwave, Refrigerator
- Laundry: Laundry Room
Features
- Ceiling Fan(s), High Ceilings, Solid Surface Counters, Solid Wood Cabinets, Split Bedroom
- Flooring: Luxury Vinyl
- Doors: Sliding Doors
- Has fireplace: No
Interior area
- Total structure area: 2,651
- Total interior livable area: 2,025 sqft
Property
Parking
- Total spaces: 2
- Parking features: Garage - Attached
- Attached garage spaces: 2
Features
- Levels: One
- Stories: 1
- Exterior features: Irrigation System, Sidewalk
- Has private pool: Yes
- Pool features: Gunite, In Ground
Lot
- Size: 10,033 Square Feet
- Dimensions: 79 x 127
Details
- Parcel number: U04302137800002200008.0
- Zoning: PD
- Special conditions: None
Construction
Type & style
- Home type: SingleFamily
- Property subtype: Single Family Residence
Materials
- Concrete, Stucco
- Foundation: Slab
- Roof: Shingle
Condition
- New construction: No
- Year built: 1995
Utilities & green energy
- Sewer: Public Sewer
- Water: Public
- Utilities for property: Cable Available, Electricity Connected, Sewer Connected
Community & HOA
Community
- Features: Clubhouse, Deed Restrictions, Fitness Center, Gated Community - Guard, Golf Carts OK, Golf, Restaurant
- Pet fee: $0 monthly
- Subdivision: RIVER HILLS COUNTRY CLUB PARCE
HOA
- Has HOA: Yes
- Amenities included: Basketball Court, Clubhouse, Fitness Center, Gated, Playground, Pool
- Services included: 24-Hour Guard, Community Pool, Private Road
- HOA fee: $212 monthly
- HOA name: Brenda Annett
- HOA phone: 813-662-0837
Location
- Region: Valrico
Financial & listing details
- Price per square foot: $284/sqft
- Tax assessed value: $425,282
- Annual tax amount: $5,866
- Date on market: 6/2/2024
- Cumulative days on market: 1 day
- Listing terms: Cash,Conventional,FHA,VA Loan
- Ownership: Fee Simple
- Total actual rent: 0
- Electric utility on property: Yes
- Road surface type: Paved
Price history
| Date | Event | Price |
|---|---|---|
| 6/4/2024 | Sold | $575,000-1.7%$284/sqft |
Source:  Stellar MLS #T3530970 Report a problem Stellar MLS #T3530970 Report a problem | ||
| 6/3/2024 | Pending sale | $585,000$289/sqft |
Source: Stellar MLS #T3530970 Report a problem | ||
| 6/3/2024 | Listed for sale | $585,000+42.4%$289/sqft |
Source: Stellar MLS #T3530970 Report a problem | ||
| 4/17/2024 | Listing removed | -- |
Source: Berkshire Hathaway HomeServices Florida Realty #T3456732 Report a problem | ||
| 11/28/2023 | Sold | $410,800-5.3%$203/sqft |
Source: Stellar MLS #T3456732 Report a problem | ||
| 9/22/2023 | Pending sale | $434,000$214/sqft |
Source: Stellar MLS #T3456732 Report a problem | ||
| 9/19/2023 | Price change | $434,000-2.3%$214/sqft |
Source: Stellar MLS #T3456732 Report a problem | ||
| 7/31/2023 | Price change | $444,000-1.3%$219/sqft |
Source: Stellar MLS #T3456732 Report a problem | ||
| 7/6/2023 | Price change | $450,000-3.2%$222/sqft |
Source: Stellar MLS #T3456732 Report a problem | ||
| 5/12/2023 | Listed for sale | $465,000$230/sqft |
Source: Owner Report a problem | ||
| 5/12/2023 | Pending sale | $465,000$230/sqft |
Source: Owner Report a problem | ||
| 5/12/2023 | Listed for sale | $465,000+6.9%$230/sqft |
Source: Owner Report a problem | ||
| 12/22/2022 | Sold | $435,000+1.2%$215/sqft |
Source: Public Record Report a problem | ||
| 11/15/2022 | Pending sale | $430,000$212/sqft |
Source: Stellar MLS #T3402232 Report a problem | ||
| 11/11/2022 | Price change | $430,000+2.4%$212/sqft |
Source: Stellar MLS #T3402232 Report a problem | ||
| 11/2/2022 | Pending sale | $420,000$207/sqft |
Source: Stellar MLS #T3402232 Report a problem | ||
| 10/27/2022 | Price change | $420,000+5%$207/sqft |
Source: Stellar MLS #T3402232 Report a problem | ||
| 10/18/2022 | Price change | $400,000-11.1%$198/sqft |
Source: Stellar MLS #T3402232 Report a problem | ||
| 9/21/2022 | Listed for sale | $450,000+157.1%$222/sqft |
Source: Stellar MLS #T3402232 Report a problem | ||
| 4/26/2002 | Sold | $175,000+15.5%$86/sqft |
Source: Public Record Report a problem | ||
| 3/20/1995 | Sold | $151,500$75/sqft |
Source: Public Record Report a problem | ||
Public tax history
| Year | Property taxes | Tax assessment |
|---|---|---|
| 2025 | $7,597 +6.7% | $425,282 -0.8% |
| 2024 | $7,119 +16.5% | $428,751 +18% |
| 2023 | $6,110 +81% | $363,479 +72.9% |
| 2022 | $3,376 +1.3% | $210,194 +3% |
| 2021 | $3,334 +2.8% | $204,072 +1.4% |
| 2020 | $3,244 +3.4% | $201,254 +2.3% |
| 2019 | $3,138 | $196,729 +1.9% |
| 2018 | $3,138 +1.8% | $193,061 -15% |
| 2017 | $3,083 +1.5% | $227,206 +22.7% |
| 2016 | $3,038 +1% | $185,201 +0.7% |
| 2015 | $3,007 -0.2% | $183,914 +0.8% |
| 2014 | $3,014 | $182,454 +1.5% |
| 2013 | $3,014 +0.4% | $179,758 +1.7% |
| 2012 | $3,002 -6.9% | $176,753 -5.7% |
| 2011 | $3,225 -4.4% | $187,454 -4.5% |
| 2010 | $3,372 +2.9% | $196,205 +2.7% |
| 2009 | $3,278 +0.1% | $191,047 +0.1% |
| 2008 | $3,276 -4.2% | $190,856 +3% |
| 2007 | $3,420 -5.3% | $185,297 +2.5% |
| 2006 | $3,611 +0.1% | $180,778 +3% |
| 2005 | $3,608 | $175,513 +3% |
| 2004 | -- | $170,401 +1.9% |
| 2003 | -- | $167,224 -1.9% |
| 2002 | -- | $170,434 +5.9% |
| 2001 | -- | $160,877 +4.4% |
| 2000 | $3,880 | $154,158 |
Find assessor info on the county website
Neighborhood: 33596
Nearby homes
- $427,8004 bd2 ba2k sqft3134 Bent Creek Dr, Valrico, FL 33596Off Market

- $412,5004 bd2 ba1.8k sqft3126 Bent Creek Dr, Valrico, FL 33596Off Market
- $490,0004 bd3 ba2k sqft3014 Bent Creek Dr, Valrico, FL 33596Sold
- $469,6004 bd2 ba2.1k sqft3136 Bent Creek Dr, Valrico, FL 33596Off Market

- $450,6004 bd2 ba2k sqft3012 Bent Creek Dr, Valrico, FL 33596Off Market
- $407,9004 bd2 ba2k sqft3131 Bent Creek Dr, Valrico, FL 33596Off Market
- $465,5004 bd2 ba1.9k sqft3129 Bent Creek Dr, Valrico, FL 33596Off Market
- $424,0003 bd3 ba2k sqft3122 Bent Creek Dr, Valrico, FL 33596Off Market
Nearby schools
GreatSchools rating
- 8/10Lithia Springs Elementary SchoolGrades: PK-5Distance: 1.7 mi
- 9/10Randall Middle SchoolGrades: 6-8Distance: 2.7 mi
- 8/10Newsome High SchoolGrades: 9-12Distance: 2.7 mi
Schools provided by the listing agent
- Elementary: Lithia Springs-HB
- Middle: Randall-HB
- High: Newsome-HB
Source: Stellar MLS. This data may not be complete. We recommend contacting the local school district to confirm school assignments for this home.
Get a cash offer in 3 minutes
Find out how much your home could sell for in as little as 3 minutes with a no-obligation cash offer.
Estimated market value
$564,400
Get a cash offer in 3 minutes
Find out how much your home could sell for in as little as 3 minutes with a no-obligation cash offer.
Estimated market value
$564,400
- Florida
- Hillsborough County
- Valrico
- 33596
- 3130 BENT CREEK DRIVE
Nearby cities
Nearby zip codes
Other Valrico Topics
