Beautifully updated single-story home in the established Ridgeview Place neighborhood of Carrollton, offering 4 bedrooms, 2.5 bathrooms, and 2,185 square feet of thoughtfully designed living space. From the moment you arrive, the classic brick exterior and mature trees deliver timeless curb appeal, setting the tone for what’s inside. Step into a light-filled interior featuring wood laminate flooring throughout the main living areas, a spacious layout with two living areas and a full dining space, and a cozy family room anchored by a brick fireplace with gas starter—perfect for relaxing or entertaining.
The fully refreshed kitchen showcases granite countertops, updated cabinetry, modern finishes, and a gas range, making it both stylish and functional for everyday living. The private primary suite offers a true retreat with a beautifully updated bathroom, dual vanities, and a clean, modern design. Three additional bedrooms provide flexibility for guests, a home office, or growing households.
Major system updates bring peace of mind, including a newer HVAC system (2023) and water heater (2021), along with recent improvements like a new microwave (2026), epoxy-coated garage floor (2026), and fence replacement (2023). Outside, enjoy a spacious backyard with patio upgrades, ideal for hosting or unwinding in a private setting.
Located with convenient access to the Dallas North Tollway, I-35E, and Sam Rayburn Tollway, this home offers an easy commute to major employment hubs in Las Colinas, Plano, and Uptown Dallas. You’re also just minutes from premier shopping, dining, and entertainment at Legacy West, The Shops at Willow Bend, and beyond. With no HOA, a well-established neighborhood feel, and strong proximity to highly regarded Carrollton-Farmers Branch ISD schools, this home delivers the perfect combination of comfort, updates, and location.
Sold
Price Unknown
3130 Birch Dr, Carrollton, TX 75007
4beds
2,185sqft
Single Family Residence
Built in 1983
8,407 Square Feet Lot
$453,600 Zestimate®
$--/sqft
$2,982 Estimated rent
Home value
$453,600
$426,000 - $481,000
$2,982/mo
Zestimate® history
Owner options
List your home for rent
$2,982/mo
Rent Zestimate®
Find your next renter with Zillow Rental Manager. Plus, with online applications, you can quickly screen prospective tenants – for free.
$2,982/mo
Rent Zestimate®
Refinance and save
Refinancing to a lower rate could help reduce your monthly payments and save thousands over the life of the loan.
Explore your selling options
Work with a Zillow partner agent
Leverage their expertise and Zillow's premium Showcase listings to get your home seen by more buyers.
Get startedList with your own agent
Get your home in front of millions of buyers by listing it on Zillow.
Learn how to do itSell it yourself
Take full control of how buyers see your home on Zillow by listing For Sale by Owner (FSBO).
List your homeWhat's special
Modern finishesBeautifully updated bathroomUpdated cabinetryPrivate settingGranite countertopsClean modern designFull dining space
Zillow last checked:
Listing updated:
Listed by:
Logan Walter 0759658 254-644-5297,
Keller Williams Realty DPR 972-732-6000
Bought with:
Federico Resendis, 0772249
Evolve Real Estate LLC
Source: NTREIS,MLS#: 21253975
Facts & features
Interior
Bedrooms & bathrooms
- Bedrooms: 4
- Bathrooms: 3
- Full bathrooms: 2
- 1/2 bathrooms: 1
Primary bedroom
- Level: First
- Dimensions: 13 x 17
Bedroom
- Level: First
- Dimensions: 13 x 14
Bedroom
- Level: First
- Dimensions: 12 x 10
Bedroom
- Level: First
- Dimensions: 12 x 14
Primary bathroom
- Level: First
- Dimensions: 10 x 12
Dining room
- Level: First
- Dimensions: 12 x 10
Family room
- Level: First
- Dimensions: 13 x 17
Other
- Level: First
- Dimensions: 12 x 5
Half bath
- Level: First
- Dimensions: 6 x 6
Kitchen
- Level: First
- Dimensions: 12 x 13
Laundry
- Level: First
- Dimensions: 7 x 6
Living room
- Level: First
- Dimensions: 17 x 21
Heating
- Central, Electric
Cooling
- Central Air, Electric
Appliances
- Included: Dishwasher, Disposal, Gas Range
Features
- High Speed Internet, Other, Paneling/Wainscoting, Cable TV, Vaulted Ceiling(s)
- Flooring: Carpet, Ceramic Tile, Laminate
- Windows: Skylight(s)
- Has basement: No
- Number of fireplaces: 1
- Fireplace features: Gas Log, Gas Starter
Interior area
- Total interior livable area: 2,185 sqft
Property
Parking
- Total spaces: 2
- Parking features: Door-Single, Garage, Garage Faces Rear, Workshop in Garage
- Attached garage spaces: 2
Features
- Levels: One
- Stories: 1
- Pool features: None
Lot
- Size: 8,407 Square Feet
Details
- Parcel number: R59147
Construction
Type & style
- Home type: SingleFamily
- Architectural style: Detached
- Property subtype: Single Family Residence
Materials
- Brick
- Foundation: Slab
- Roof: Composition
Condition
- Year built: 1983
Utilities & green energy
- Sewer: Public Sewer
- Water: Public
- Utilities for property: Sewer Available, Water Available, Cable Available
Community & HOA
Community
- Security: Security System, Smoke Detector(s)
- Subdivision: Ridgeview Place
HOA
- Has HOA: No
Location
- Region: Carrollton
Financial & listing details
- Tax assessed value: $465,000
- Annual tax amount: $2,855
- Date on market: 5/1/2026
- Cumulative days on market: 3 days
Price history
| Date | Event | Price |
|---|---|---|
| 5/21/2026 | Sold | -- |
Source: NTREIS #21253975 Report a problem | ||
| 5/14/2026 | Pending sale | $449,000$205/sqft |
Source: NTREIS #21253975 Report a problem | ||
| 5/4/2026 | Contingent | $449,000$205/sqft |
Source: NTREIS #21253975 Report a problem | ||
| 5/1/2026 | Listed for sale | $449,000+5.6%$205/sqft |
Source: NTREIS #21253975 Report a problem | ||
| 12/13/2021 | Sold | -- |
Source: NTREIS #14696709 Report a problem | ||
| 11/18/2021 | Pending sale | $425,000$195/sqft |
Source: NTREIS #14696709 Report a problem | ||
| 11/10/2021 | Contingent | $425,000$195/sqft |
Source: NTREIS #14696709 Report a problem | ||
| 11/5/2021 | Listed for sale | $425,000$195/sqft |
Source: NTREIS #14696709 Report a problem | ||
| 8/23/2021 | Sold | -- |
Source: Agent Provided Report a problem | ||
Public tax history
| Year | Property taxes | Tax assessment |
|---|---|---|
| 2025 | $2,855 +6.2% | $465,000 +5.3% |
| 2024 | $2,688 +6.3% | $441,500 +10% |
| 2023 | $2,529 -2.2% | $401,364 +3.2% |
| 2022 | $2,585 +23.1% | $388,892 +51% |
| 2021 | $2,101 +5.8% | $257,565 +5.4% |
| 2020 | $1,986 +0.7% | $244,394 +1% |
| 2019 | $1,972 +4.9% | $241,860 +5.5% |
| 2018 | $1,880 -59.6% | $229,167 +4.6% |
| 2017 | $4,649 | $219,019 +5.7% |
| 2016 | $4,649 +29.4% | $207,189 +26.3% |
| 2015 | $3,593 | $164,000 |
| 2014 | $3,593 | $164,000 +10.7% |
| 2013 | $3,593 | $148,200 |
| 2012 | -- | $148,200 -3% |
| 2011 | -- | $152,817 -2.5% |
| 2010 | -- | $156,735 -0.3% |
| 2009 | -- | $157,218 -4.5% |
| 2007 | -- | $164,610 +5.3% |
| 2006 | $385 -3.3% | $156,350 |
| 2005 | $398 | $156,350 |
| 2004 | -- | $156,350 +2.3% |
| 2003 | -- | $152,829 +4.6% |
| 2002 | -- | $146,062 +5.8% |
| 2001 | -- | $138,082 |
Find assessor info on the county website
Neighborhood: Ridgeview
Nearby homes
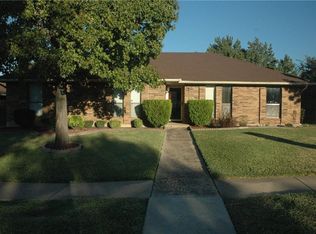
- $429,0004 bd2 ba2.1k sqft3128 Birch Dr, Carrollton, TX 75007Off Market
- $370,5003 bd2 ba1.5k sqft3132 Birch Dr, Carrollton, TX 75007Off Market
- $406,8003 bd2 ba2.2k sqft3131 Regency, Carrollton, TX 75007Off Market
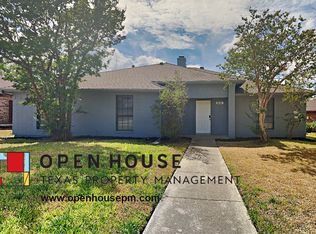
- $410,3003 bd2 ba1.9k sqft3126 Birch Dr, Carrollton, TX 75007Off Market
- $--4 bd2 ba2.1k sqft3129 Regency, Carrollton, TX 75007Sold
- $391,9003 bd2 ba1.6k sqft1200 N Slope, Carrollton, TX 75007Off Market
- $351,3003 bd2 ba1.5k sqft3133 Regency, Carrollton, TX 75007Off Market
- $372,3003 bd2 ba1.9k sqft3127 Regency, Carrollton, TX 75007Off Market
Nearby schools
GreatSchools rating
- 9/10Kent Elementary SchoolGrades: PK-5Distance: 0.5 mi
- 6/10Blalack Middle SchoolGrades: 6-8Distance: 1 mi
- 5/10Creekview High SchoolGrades: 9-12Distance: 0.2 mi
Schools provided by the listing agent
- Elementary: Kent
- Middle: Blalack
- High: Creekview
- District: Carrollton-Farmers Branch ISD
Source: NTREIS. This data may not be complete. We recommend contacting the local school district to confirm school assignments for this home.
Get a cash offer in 3 minutes
Find out how much your home could sell for in as little as 3 minutes with a no-obligation cash offer.
Estimated market value
$453,600
Get a cash offer in 3 minutes
Find out how much your home could sell for in as little as 3 minutes with a no-obligation cash offer.
Estimated market value
$453,600
- Texas
- Denton County
- Carrollton
- 75007
- Ridgeview
- 3130 Birch Dr
