Meticulously maintained River Bend Villas Single-Story Condo! Enjoy living in this garden style home with maintenance-free yard, a private outdoor living space, attached 2 car garage, gated community with clubhouse, community swimming pool and fitness center. This spacious 2-bed, 2-baths comes with so many great features: Sunroom with lots of windows that can be used for a second living room. Separate office with added built-in upscale cherry wood desk and cabinets with French doors. Kitchen boasts of antique white cabinets with coffee bar, granite counter tops, pantry, stainless steel appliances. A Solar tubular skylight adds natural light to cut down on electric bill. Accent lighting added above and below upper cabinets. New faucets in the kitchen and both bathrooms. Separate Utility room with full size washer dryer connections, cabinet, closet and added base cabinet with drawer and granite countertop and wall shelf. Plantation shutters and ceiling fans throughout. Solid Oak Hardwood Plank flooring, ceramic tile and carpet. The garage houses built-in wall and base cabinets, shelving, and tool storage along with added work bench and lighting. Chamberlain exterior wireless keyless entry pad. There are so many other Home Improvements and Upgrades which you will find the list saved to the Transaction Desk.
Sold
Price Unknown
3130 Camellia Rose Dr Unit 410, Fort Worth, TX 76116
2beds
1,766sqft
Condominium
Built in 2006
-- sqft lot
$464,400 Zestimate®
$--/sqft
$2,395 Estimated rent
Home value
$464,400
$427,000 - $502,000
$2,395/mo
Zestimate® history
Owner options
List your home for rent
$2,395/mo
Rent Zestimate®
Find your next renter with Zillow Rental Manager. Plus, with online applications, you can quickly screen prospective tenants – for free.
$2,395/mo
Rent Zestimate®
Refinance and save
$435/mo
Est. payment
Refinancing to a lower rate could help reduce your monthly payments and save thousands over the life of the loan.
$435/mo
Est. payment
Explore your selling options
Work with a Zillow partner agent
Leverage their expertise and Zillow's premium Showcase listings to get your home seen by more buyers.
Get startedList with your own agent
Get your home in front of millions of buyers by listing it on Zillow.
Learn how to do itSell it yourself
Take full control of how buyers see your home on Zillow by listing For Sale by Owner (FSBO).
List your homeWhat's special
Garden style homeNew faucetsStainless steel appliancesPrivate outdoor living spaceMaintenance-free yardCeiling fansSeparate office
Zillow last checked:
Listing updated:
Listed by:
Tammy Combs 0662695 972-401-1400,
HomeSmart 972-401-1400
Bought with:
Nancy McMinn
Top 10 Realty
Source: NTREIS,MLS#: 20938364
Facts & features
Interior
Bedrooms & bathrooms
- Bedrooms: 2
- Bathrooms: 2
- Full bathrooms: 2
Primary bedroom
- Features: Dual Sinks, En Suite Bathroom, Linen Closet, Walk-In Closet(s)
- Level: First
- Dimensions: 15 x 14
Bedroom
- Features: Ceiling Fan(s)
- Level: First
- Dimensions: 11 x 11
Dining room
- Level: First
- Dimensions: 14 x 12
Other
- Features: Built-in Features, Linen Closet
- Level: First
- Dimensions: 11 x 9
Living room
- Features: Ceiling Fan(s), Fireplace
- Level: First
- Dimensions: 19 x 22
Office
- Features: Built-in Features, Ceiling Fan(s)
- Level: First
- Dimensions: 11 x 13
Sunroom
- Features: Ceiling Fan(s)
- Level: First
- Dimensions: 15 x 12
Utility room
- Features: Built-in Features, Closet, Utility Room
- Level: First
- Dimensions: 6 x 7
Heating
- Central, Fireplace(s), Natural Gas
Cooling
- Central Air, Ceiling Fan(s), Electric
Appliances
- Included: Dishwasher, Electric Range, Disposal, Gas Water Heater, Microwave
- Laundry: Washer Hookup, Electric Dryer Hookup
Features
- Cathedral Ceiling(s), Decorative/Designer Lighting Fixtures, Granite Counters, Open Floorplan, Pantry, Cable TV, Vaulted Ceiling(s), Walk-In Closet(s)
- Flooring: Carpet, Ceramic Tile, Wood
- Windows: Skylight(s), Shutters
- Has basement: No
- Number of fireplaces: 1
- Fireplace features: Blower Fan, Gas, Gas Log, Living Room
Interior area
- Total interior livable area: 1,766 sqft
Property
Parking
- Total spaces: 2
- Parking features: Door-Single, Driveway, Garage, Garage Door Opener, Garage Faces Side, Storage, Workshop in Garage
- Attached garage spaces: 2
- Has uncovered spaces: Yes
Features
- Levels: One
- Stories: 1
- Patio & porch: Awning(s)
- Pool features: Pool, Community
Lot
- Size: 2,134 Square Feet
Details
- Parcel number: 40995801
Construction
Type & style
- Home type: Condo
- Architectural style: Traditional
- Property subtype: Condominium
- Attached to another structure: Yes
Materials
- Brick
- Foundation: Slab
- Roof: Composition,Shingle
Condition
- Year built: 2006
Utilities & green energy
- Sewer: Public Sewer
- Water: Public
- Utilities for property: Electricity Available, Natural Gas Available, Sewer Available, Separate Meters, Water Available, Cable Available
Community & HOA
Community
- Features: Clubhouse, Fitness Center, Fenced Yard, Pool, Community Mailbox, Gated
- Security: Firewall(s), Gated Community
- Subdivision: River Bend Villas Condo
HOA
- Has HOA: Yes
- Services included: All Facilities, Association Management, Insurance, Maintenance Grounds, Maintenance Structure, Pest Control
- HOA fee: $435 monthly
- HOA name: CG3 Property Services, LLC
- HOA phone: 817-201-5138
Location
- Region: Fort Worth
Financial & listing details
- Tax assessed value: $437,829
- Annual tax amount: $9,766
- Date on market: 5/17/2025
- Cumulative days on market: 6 days
- Listing terms: Cash,Conventional
- Exclusions: Exterior Cameras, Refrigerator, Washer and Dryer. Furniture and personal items throughout.
- Electric utility on property: Yes
Price history
| Date | Event | Price |
|---|---|---|
| 6/26/2025 | Sold | -- |
Source: NTREIS #20938364 Report a problem | ||
| 6/3/2025 | Pending sale | $468,900$266/sqft |
Source: NTREIS #20938364 Report a problem | ||
| 5/22/2025 | Contingent | $468,900$266/sqft |
Source: NTREIS #20938364 Report a problem | ||
| 5/17/2025 | Listed for sale | $468,900+95.4%$266/sqft |
Source: NTREIS #20938364 Report a problem | ||
| 7/10/2010 | Listing removed | $240,000$136/sqft |
Source: COLDWELL BANKER RESIDENTIAL BR #11385470 Report a problem | ||
| 4/18/2010 | Listed for sale | $240,000$136/sqft |
Source: COLDWELL BANKER RESIDENTIAL BR #11385470 Report a problem | ||
Public tax history
| Year | Property taxes | Tax assessment |
|---|---|---|
| 2025 | $2,574 -22% | $437,829 |
| 2024 | $3,300 -37.7% | $437,829 +3.5% |
| 2023 | $5,300 -1.7% | $423,044 +13.9% |
| 2022 | $5,390 +1.5% | $371,469 +13.6% |
| 2021 | $5,313 | $327,000 |
| 2020 | $5,313 | $327,000 |
| 2019 | $5,313 +1.5% | $327,000 +6.8% |
| 2018 | $5,236 +1.3% | $306,130 -0.9% |
| 2017 | $5,169 +1.1% | $308,973 +20% |
| 2016 | $5,114 -13.9% | $257,479 +11.9% |
| 2015 | $5,937 | $230,000 |
| 2014 | $5,937 | $230,000 |
| 2013 | -- | $230,000 |
| 2012 | -- | $230,000 |
| 2011 | -- | $230,000 -6% |
| 2010 | -- | $244,700 -15.5% |
| 2009 | -- | $289,600 +20.4% |
| 2008 | -- | $240,600 |
Find assessor info on the county website
Neighborhood: 76116
Nearby homes
- $412,9002 bd2 ba1.6k sqft3130 Camellia Rose Dr UNIT 411, Fort Worth, TX 76116Off Market
- $426,1002 bd2 ba1.6k sqft3130 Camellia Rose Dr UNIT 412, Fort Worth, TX 76116Off Market
- $427,0003 bd2 ba1.7k sqft3130 Camellia Rose Dr UNIT 413, Fort Worth, TX 76116Off Market
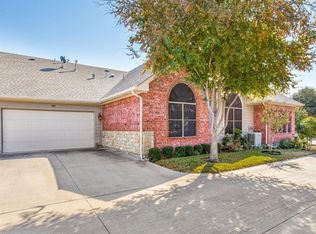
- $424,4003 bd2 ba1.6k sqft3120 Camellia Rose Dr UNIT 310, Fort Worth, TX 76116Off Market
- $399,4003 bd2 ba1.6k sqft3120 Camellia Rose Dr UNIT 311, Fort Worth, TX 76116Off Market
- $422,0002 bd2 ba1.6k sqft3120 Camellia Rose Dr UNIT 313, Fort Worth, TX 76116Off Market
- $--2 bd2 ba1.5k sqft3120 Camellia Rose Dr UNIT 312, Fort Worth, TX 76116Sold
- $839,8004 bd3 ba3.3k sqft4520 Elm River Ct, Fort Worth, TX 76116Off Market
Nearby schools
GreatSchools rating
- 5/10Ridglea Hills Elementary SchoolGrades: PK-5Distance: 0.3 mi
- 3/10Monnig Middle SchoolGrades: 6-8Distance: 1.6 mi
- 3/10Arlington Heights High SchoolGrades: 9-12Distance: 2.8 mi
Schools provided by the listing agent
- Elementary: Ridgleahil
- Middle: Monnig
- High: Arlngtnhts
- District: Fort Worth ISD
Source: NTREIS. This data may not be complete. We recommend contacting the local school district to confirm school assignments for this home.
Get a cash offer in 3 minutes
Find out how much your home could sell for in as little as 3 minutes with a no-obligation cash offer.
Estimated market value
$464,400
Get a cash offer in 3 minutes
Find out how much your home could sell for in as little as 3 minutes with a no-obligation cash offer.
Estimated market value
$464,400
- Texas
- Tarrant County
- Fort Worth
- 76116
- 3130 Camellia Rose Dr Unit 410
