Tucked away in the rear of this gated community where homesites are larger, this exceptional property sits on a .21-acre lot & offers privacy, comfort & convenience. Enjoy Florida living on the oversized 290 SF screened porch overlooking the crystal clear pool which is perfect for relaxing or entertaining. The fenced yard backs to a low traffic road leading to the 134-acre Max K. Rodes Park featuring multi purpose ball fields, playgrounds, basketball courts, fishing & 5 rentable pavilions. Major updates completed 3 years ago include a new roof & 2 ''complete'' A/C systems. The spacious kitchen features 2 pantries, an island w/storage, abundant maple cabinetry, expansive granite countertops, SS appliances, a new oven & microwave. Upstairs, there is a bonus room, a massive owner's suite, 3 secondary bedrooms & a 3rd bath. The owner's bath offers a garden tub, double sinks, 2 huge walk-in closets & shower. Close to I-95, beaches, airports, hospitals, employers, Viera, shops & restaurants!
Sold for $490,000
$490,000
3130 Charon Ave, West Melbourne, FL 32904
4beds
2,548sqft
Single Family Residence
Built in 2010
9,147 Square Feet Lot
$489,600 Zestimate®
$192/sqft
$3,232 Estimated rent
Home value
$489,600
$465,000 - $514,000
$3,232/mo
Zestimate® history
Owner options
List your home for rent
$3,232/mo
Rent Zestimate®
Find your next renter with Zillow Rental Manager. Plus, with online applications, you can quickly screen prospective tenants – for free.
$3,232/mo
Rent Zestimate®
Refinance and save
$3,546/mo
Est. payment
Refinancing to a lower rate could help reduce your monthly payments and save thousands over the life of the loan.
$3,546/mo
Est. payment
Explore your selling options
Work with a Zillow partner agent
Leverage their expertise and Zillow's premium Showcase listings to get your home seen by more buyers.
Get startedList with your own agent
Get your home in front of millions of buyers by listing it on Zillow.
Learn how to do itSell it yourself
Take full control of how buyers see your home on Zillow by listing For Sale by Owner (FSBO).
List your homeWhat's special
Fenced yardBonus roomCrystal clear poolExpansive granite countertopsSpacious kitchenSs appliancesDouble sinks
Zillow last checked:
Listing updated:
Listed by:
Darlene Salmon 321-508-2323,
Brevard County Realty LLC
Bought with:
Non-Member Non-Member Out Of Area, nonmls
Non-MLS or Out of Area
Source: Space Coast AOR,MLS#: 1079139
Facts & features
Interior
Bedrooms & bathrooms
- Bedrooms: 4
- Bathrooms: 3
- Full bathrooms: 2
- 1/2 bathrooms: 1
Primary bedroom
- Level: Second
Bedroom 2
- Level: Second
Bedroom 3
- Level: Second
Bedroom 4
- Level: Second
Primary bathroom
- Level: Second
Bathroom 1
- Description: 1/2 Bath
- Level: First
Bathroom 3
- Level: Second
Dining room
- Level: First
Family room
- Level: First
Florida room
- Level: First
Kitchen
- Level: First
Laundry
- Level: First
Living room
- Level: First
Loft
- Level: Second
Heating
- Central, Electric
Cooling
- Central Air, Electric, Multi Units
Appliances
- Included: Convection Oven, Dishwasher, Disposal, Dryer, Electric Range, Electric Water Heater, Ice Maker, Microwave, Refrigerator, Washer
- Laundry: Electric Dryer Hookup, Lower Level, Washer Hookup
Features
- Breakfast Nook, Ceiling Fan(s), Entrance Foyer, His and Hers Closets, Kitchen Island, Open Floorplan, Pantry, Primary Bathroom -Tub with Separate Shower, Smart Thermostat, Split Bedrooms, Walk-In Closet(s)
- Flooring: Carpet, Tile
- Has fireplace: No
Interior area
- Total structure area: 2,962
- Total interior livable area: 2,548 sqft
Property
Parking
- Total spaces: 2
- Parking features: Attached, Garage, Garage Door Opener
- Attached garage spaces: 2
Features
- Levels: Two
- Stories: 2
- Patio & porch: Covered, Porch, Rear Porch, Screened
- Exterior features: Storm Shutters
- Has private pool: Yes
- Pool features: Fenced, In Ground, Salt Water
- Fencing: Back Yard,Fenced,Full,Wood
Lot
- Size: 9,147 Square Feet
- Dimensions: 75 x 122
- Features: Sprinklers In Front, Sprinklers In Rear
Details
- Additional parcels included: 2864869
- Parcel number: 2836130100000.00067.00
- Special conditions: Standard
Construction
Type & style
- Home type: SingleFamily
- Property subtype: Single Family Residence
Materials
- Block, Concrete, Frame, Stucco
- Roof: Shingle
Condition
- Updated/Remodeled
- New construction: No
- Year built: 2010
Utilities & green energy
- Sewer: Public Sewer
- Water: Public
- Utilities for property: Cable Available, Cable Connected, Electricity Available, Electricity Connected, Sewer Available, Sewer Connected, Water Available, Water Connected
Community & HOA
Community
- Security: Carbon Monoxide Detector(s), Security System Owned, Smoke Detector(s)
- Subdivision: Crystal Lakes West
HOA
- Has HOA: Yes
- Amenities included: Basketball Court, Gated, Management - Off Site, Playground
- HOA fee: $245 quarterly
- HOA name: Artermis Lifestyles
- HOA phone: 407-705-2190
Location
- Region: West Melbourne
Financial & listing details
- Price per square foot: $192/sqft
- Tax assessed value: $361,960
- Annual tax amount: $2,953
- Date on market: 6/5/2026
- Listing terms: Cash,Conventional,FHA,VA Loan
- Road surface type: Asphalt
Price history
| Date | Event | Price |
|---|---|---|
| 7/1/2026 | Sold | $490,000+0%$192/sqft |
Source: Space Coast AOR #1079139 Report a problem | ||
| 6/9/2026 | Pending sale | $489,900$192/sqft |
Source: Space Coast AOR #1079139 Report a problem | ||
| 6/5/2026 | Listed for sale | $489,900+99%$192/sqft |
Source: Space Coast AOR #1079139 Report a problem | ||
| 11/18/2010 | Sold | $246,200$97/sqft |
Source: Public Record Report a problem | ||
Public tax history
| Year | Property taxes | Tax assessment |
|---|---|---|
| 2025 | $2,953 +9% | $218,870 +2.9% |
| 2024 | $2,709 +1.8% | $212,710 +3% |
| 2023 | $2,662 +4.6% | $206,520 +3% |
| 2022 | $2,546 -4.2% | $200,510 +3% |
| 2021 | $2,658 +2.5% | $194,670 +1.4% |
| 2020 | $2,593 -0.2% | $191,990 +2.3% |
| 2019 | $2,598 | $187,680 +1.9% |
| 2018 | $2,598 -0.1% | $184,190 +2.1% |
| 2017 | $2,600 +1% | $180,410 +2.1% |
| 2016 | $2,573 -1.3% | $176,700 +0.7% |
| 2015 | $2,607 -2.6% | $175,480 +0.8% |
| 2014 | $2,677 | $174,090 -0.6% |
| 2013 | -- | $175,070 +3.8% |
| 2012 | $2,363 -3.6% | $168,660 -2.7% |
| 2011 | $2,451 +311% | $173,410 +395.5% |
| 2010 | $596 -8.4% | $35,000 -12.5% |
| 2009 | $651 -30.9% | $40,000 -33.3% |
| 2008 | $942 +86.5% | $60,000 +84.6% |
| 2007 | $505 | $32,500 |
Find assessor info on the county website
Neighborhood: 32904
Nearby homes
- $---- bd-- ba-- sqft3120 Charon Ave, Melbourne, FL 32904Off Market
- $376,6003 bd2 ba1.8k sqft3140 Charon Ave, West Melbourne, FL 32904Off Market
- $460,0004 bd2 ba2.2k sqft3120 Charon Ave, West Melbourne, FL 32904Sold
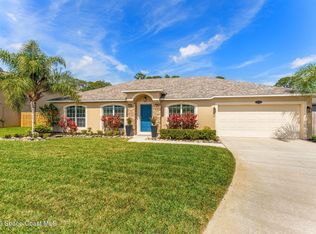
- $510,7004 bd2 ba2.5k sqft3100 Charon Ave, West Melbourne, FL 32904Off Market
- $608,9005 bd5 ba3.6k sqft3307 Slate St, West Melbourne, FL 32904Off Market
- $549,8004 bd3 ba2.7k sqft3306 Slate St, West Melbourne, FL 32904Off Market
- $511,4004 bd2 ba2.2k sqft3110 Charon Ave, West Melbourne, FL 32904Off Market
- $374,9003 bd2 ba1.8k sqft3316 Slate St, West Melbourne, FL 32904Off Market
Nearby schools
GreatSchools rating
- NAMeadowlane Primary Elementary SchoolGrades: PK-2Distance: 0.5 mi
- 5/10Central Middle SchoolGrades: 7-8Distance: 0.7 mi
- 6/10Melbourne Senior High SchoolGrades: 9-12Distance: 4 mi
Schools provided by the listing agent
- Elementary: Meadowlane
- Middle: Central
- High: Melbourne
Source: Space Coast AOR. This data may not be complete. We recommend contacting the local school district to confirm school assignments for this home.
Get a cash offer in 3 minutes
Find out how much your home could sell for in as little as 3 minutes with a no-obligation cash offer.
Estimated market value
$489,600
Get a cash offer in 3 minutes
Find out how much your home could sell for in as little as 3 minutes with a no-obligation cash offer.
Estimated market value
$489,600
- Florida
- Brevard County
- West Melbourne
- 32904
- 3130 Charon Ave
Nearby cities
Nearby zip codes
Other West Melbourne Topics
