Skip main navigation
Closed
  • $2,220,000

    3130 Chase Point Dr, Franklin, TN 37067

    6beds
    6,130sqft
    Single Family Residence, Residential
    Built in 2022
    0.35 Acres Lot
    $2,261,100 Zestimate®
    $362/sqft
    $7,983 Estimated rent

    Home value

    $2,261,100

    $2.15M - $2.40M

    $7,983/mo

    Zestimate® history
    Loading
    Loading...

    Owner options

    List your home for rent

    $7,983/mo

    Rent Zestimate®

    Find your next renter with Zillow Rental Manager. Plus, with online applications, you can quickly screen prospective tenants – for free.

    Learn more

    $7,983/mo

    Rent Zestimate®

    Refinance and save

    $10,158/mo

    Est. payment

    Refinancing to a lower rate could help reduce your monthly payments and save thousands over the life of the loan.

    See today's rates

    $10,158/mo

    Est. payment

    Explore your selling options

    Work with a Zillow partner agent

    Leverage their expertise and Zillow's premium Showcase listings to get your home seen by more buyers.

    Get started

    List with your own agent

    Get your home in front of millions of buyers by listing it on Zillow.

    Learn how to do it

    Sell it yourself

    Take full control of how buyers see your home on Zillow by listing For Sale by Owner (FSBO).

    List your home

    What's special

    Waterfall wet barFull basementWalk-in pantryElkay water bottle dispenserGame roomWalk-in closetsOversized shower
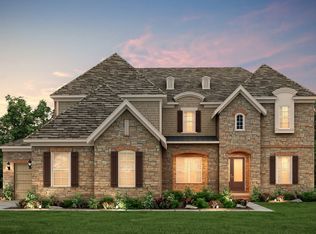
    Like new luxury home backing to trees and wooded area. Zoned for top rated schools Clovercroft Elementary, Woodland Middle and Ravenwood High School. Nearly $600K in renovations including a heated Rondo luxury pool and spa, turf, ex. large covered patio w/ built in kitchen and gas fireplace, screen porch with wood burning fireplace. Amazing outdoor living! Main level boasts formal dining room, study w/built ins, guest suite, chefs’ kitchen includes a 42" subzero refrigerator, 36" wolf range top, Vadara quartz counters and backsplash, Elkay water bottle dispenser, butler’s pantry and a walk-in pantry. Designer lighting fixtures and hardware throughout. A home-wide water filtration system ensures premium water quality for everyday living. Primary bath adorned in marble. Oversized shower, soaking tub w/two walk-in closets w/island. 6 bedrooms (primary on second floor), all w/ walk-in closets and 4 w/en-suite baths. Ample storage throughout the home ensures effortless organization. Full basement w/waterfall wet bar, game room, gym and additional room for expansion. Conveniently located within minutes to Cool Springs dining and shopping.

    Zillow last checked:

    Listing updated:

    Listing Provided by:

    Nikki Lawrence 615-723-5292,

    Keller Williams Realty Nashville/Franklin

    Bought with:

    Parker Bohn, 374471

    Wilson Group Real Estate

    Source: RealTracs MLS as distributed by MLS GRID,MLS#: 2824363MLS Logo

    Facts & features

    Interior

    Bedrooms & bathrooms
    • Bedrooms: 6
    • Bathrooms: 7
    • Full bathrooms: 6
    • 1/2 bathrooms: 1
    • Main level bedrooms: 1
    Other
    • Features: Other
    • Level: Other
    • Area: 255 Square Feet
    • Dimensions: 15x17
    Other
    • Features: Bedroom 6
    • Level: Bedroom 6
    • Area: 180 Square Feet
    • Dimensions: 12x15
    Heating
    • Central
    Cooling
    • Central Air
    Appliances
    • Included: Double Oven
    • Laundry: Electric Dryer Hookup, Washer Hookup
    Features
    • Bookcases, Built-in Features, Ceiling Fan(s), Entrance Foyer, Extra Closets, High Ceilings, Pantry, Redecorated, Smart Light(s), Smart Thermostat, Walk-In Closet(s), Wet Bar, High Speed Internet
    • Flooring: Carpet, Wood, Tile
    • Basement: Full,Finished
    • Number of fireplaces: 3
    • Fireplace features: Gas, Wood Burning
    Interior area
    • Total structure area: 6,130
    • Total interior livable area: 6,130 sqft
    • Finished area above ground: 6,130

    Property

    Parking
    • Total spaces: 3
    • Parking features: Garage Door Opener, Garage Faces Side, Concrete, Driveway
    • Garage spaces: 3
    • Has uncovered spaces: Yes
    Features
    • Levels: One
    • Stories: 3
    • Patio & porch: Patio, Covered, Porch, Deck, Screened
    • Exterior features: Gas Grill, Smart Irrigation, Smart Lock(s)
    • Has private pool: Yes
    • Pool features: In Ground
    • Fencing: Back Yard
    Lot
    • Size: 0.35 Acres
    • Dimensions: 100 x 150
    • Features: Level, Private, Wooded
    • Topography: Level,Private,Wooded
    Details
    • Parcel number: 094081G C 01300 00019081G
    • Special conditions: Owner Agent
    • Other equipment: Irrigation System

    Construction

    Type & style
    • Home type: SingleFamily
    • Property subtype: Single Family Residence, Residential
    Materials
    • Brick
    • Roof: Asphalt
    Condition
    • New construction: No
    • Year built: 2022

    Utilities & green energy

    • Sewer: STEP System
    • Water: Public
    • Utilities for property: Water Available, Underground Utilities
    Green energy
    • Energy efficient items: Thermostat, Water Heater

    Community & neighborhood

    Security
    • Security features: Carbon Monoxide Detector(s), Smart Camera(s)/Recording
    Location
    • Region: Franklin
    • Subdivision: Daventry Sec3

    HOA & financial

    HOA
    • Has HOA: Yes
    • HOA fee: $125 monthly
    • Amenities included: Sidewalks, Underground Utilities
    • Services included: Maintenance Grounds

    Price history

    DateEventPrice
    10/1/2025Sold$2,220,000-1.3%$362/sqft
    Source: RealTracs MLS as distributed by MLS GRID #2824363 Report a problem
    8/14/2025Contingent$2,250,000$367/sqft
    Source: RealTracs MLS as distributed by MLS GRID #2824363 Report a problem
    8/7/2025Pending sale$2,250,000$367/sqft
    Source: RealTracs MLS as distributed by MLS GRID #2824363 Report a problem
    7/1/2025Price change$2,250,000-2.1%$367/sqft
    Source: RealTracs MLS as distributed by MLS GRID #2824363 Report a problem
    5/30/2025Price change$2,297,500-4.3%$375/sqft
    Source: RealTracs MLS as distributed by MLS GRID #2824363 Report a problem
    5/3/2025Listed for sale$2,399,990-4%$392/sqft
    Source: RealTracs MLS as distributed by MLS GRID #2824363 Report a problem
    4/9/2025Listing removed$2,498,777$408/sqft
    Source: RealTracs MLS as distributed by MLS GRID #2779851 Report a problem
    2/8/2025Listed for sale$2,498,777$408/sqft
    Source: RealTracs MLS as distributed by MLS GRID #2779851 Report a problem

    Public tax history

    Tax history is unavailable.

    Neighborhood: 37067

    Nearby schools

    GreatSchools rating
    Schools provided by the listing agent
    • Elementary: Clovercroft Elementary School
    • Middle: Woodland Middle School
    • High: Ravenwood High School

    Source: RealTracs MLS as distributed by MLS GRID. This data may not be complete. We recommend contacting the local school district to confirm school assignments for this home.

    Get a cash offer in 3 minutes
    Find out how much your home could sell for in as little as 3 minutes with a no-obligation cash offer.
    Estimated market value
    $2,261,100
    Get a cash offer in 3 minutes
    Find out how much your home could sell for in as little as 3 minutes with a no-obligation cash offer.
    Estimated market value
    $2,261,100