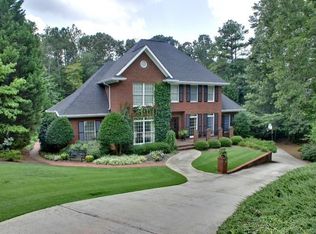
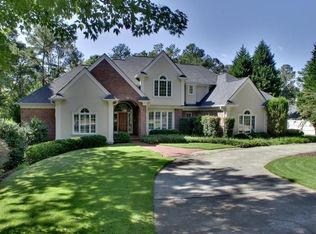
Situated on one of North Hall's most sought-after and up-scale streets, this beauty offers a fantastic open-concept floor plan, 5 ensuites including a main-level owner's quarters, terrific gathering spaces on each of the 3 finished levels, 2 fantastic back yard decks with a fenced side yard, and a separate space above the garage with its own entry, ripe for finishing as an apartment or office. The home has large rooms, high ceilings, luxury finishes including an updated/remodeled kitchen, 2 laundry rooms, mudroom, and plenty of storage. The property is situated right at the City/County line, offering tremendous convenience. The stellar location is just minutes to the Chattahoochee golf course and full-service Chattahoochee Country Club, where membership offers lake access, fitness, walking trails, pools, tennis, pickleball, several dining options, and a complete social calendar. A 30-second drive provides grocery, pharmacy, gas, bank, pizza, liquor, nail salon and UPS package services! Close to the trolley pick-up, for easy shuttle to the vibrant Gainesville Square restaurants, shops and entertainment.
Closed
Zillow last checked:
Listing updated:
Bought with:
Alannah Quick, 443195
Keller Williams Community Partners
Source: GAMLS,MLS#: 10648987
Price history
| Date | Event | Price |
|---|---|---|
| 2/24/2026 | Sold | $695,000-3.5%$138/sqft |
Source:  GAMLS #10648987 Report a problem GAMLS #10648987 Report a problem | ||
| 2/7/2026 | Pending sale | $720,000$142/sqft |
Source:  FMLS GA #7684450 Report a problem FMLS GA #7684450 Report a problem | ||
| 11/24/2025 | Listed for sale | $720,000-9.9%$142/sqft |
Source: GAMLS #10648987 Report a problem | ||
| 8/20/2025 | Listing removed | $799,000$158/sqft |
Source: FMLS GA #7524748 Report a problem | ||
| 7/18/2025 | Price change | $799,000-2%$158/sqft |
Source: GAMLS #10459469 Report a problem | ||
| 6/13/2025 | Listed for sale | $815,000$161/sqft |
Source: FMLS GA #7524748 Report a problem | ||
| 6/10/2025 | Listing removed | $815,000-4%$161/sqft |
Source: FMLS GA #7524748 Report a problem | ||
| 5/28/2025 | Listed for sale | $849,000$168/sqft |
Source: FMLS GA #7524748 Report a problem | ||
| 5/23/2025 | Listing removed | $849,000$168/sqft |
Source: GAMLS #10459469 Report a problem | ||
| 2/27/2025 | Price change | $849,000-5.6%$168/sqft |
Source: FMLS GA #7524748 Report a problem | ||
| 2/14/2025 | Listed for sale | $899,000+33.2%$178/sqft |
Source: FMLS GA #7524748 Report a problem | ||
| 6/1/2024 | Listing removed | -- |
Source: GAMLS #10182056 Report a problem | ||
| 3/20/2024 | Price change | $675,000-2.9%$134/sqft |
Source: GAMLS #10182056 Report a problem | ||
| 10/31/2023 | Price change | $695,000-0.6%$138/sqft |
Source: FMLS GA #7247675 Report a problem | ||
| 8/3/2023 | Price change | $699,000-4.9%$138/sqft |
Source: FMLS GA #7247675 Report a problem | ||
| 7/18/2023 | Listed for sale | $735,000+69%$145/sqft |
Source: GAMLS #10182056 Report a problem | ||
| 6/15/2018 | Sold | $435,000-3.3%$86/sqft |
Source:  FMLS GA #5959060 Report a problem FMLS GA #5959060 Report a problem | ||
| 5/16/2018 | Pending sale | $450,000$89/sqft |
Source: Keller Williams Realty Lanier Partners #8319412 Report a problem | ||
| 4/10/2018 | Price change | $450,000-5.3%$89/sqft |
Source: Keller Williams Realty Lanier Partners #8319412 Report a problem | ||
| 3/9/2018 | Price change | $475,000-3%$94/sqft |
Source: Keller Williams Realty Lanier Partners #8319412 Report a problem | ||
| 2/2/2018 | Price change | $489,900+6.7%$97/sqft |
Source: Keller Williams Lanier Partners #5959060 Report a problem | ||
| 4/21/2016 | Price change | $459,000-2.3%$91/sqft |
Source: THE NORTON AGENCY #07539735 Report a problem | ||
| 12/8/2015 | Price change | $469,900-3.9%$93/sqft |
Source: NORTON AGENCY #5608921 Report a problem | ||
| 10/19/2015 | Listed for sale | $489,000-0.2%$97/sqft |
Source: NORTON AGENCY #5608921 Report a problem | ||
| 4/11/2006 | Sold | $490,000$97/sqft |
Source: Public Record Report a problem | ||
| 9/9/2005 | Sold | $490,000+1061.1%$97/sqft |
Source: Public Record Report a problem | ||
| 3/8/1999 | Sold | $42,200$8/sqft |
Source: Public Record Report a problem | ||
Get a cash offer in 3 minutes
Find out how much your home could sell for in as little as 3 minutes with a no-obligation cash offer.
Estimated market value
$695,600
