Coronado Manor Condo Complex, located in the heart of Historic Bluff Park at 3130 East 2nd Street in Long Beach, offers exceptional value and is a must-see. This inviting upstairs condo features a cozy one-bedroom, one-bath layout with approximately 599 square feet of comfortable living space. Refinished hardwood floors and fresh paint create a warm, welcoming atmosphere. The kitchen includes a dishwasher, and dual-pane windows help maintain comfort year-round, along with a window air conditioner and wall heater.
Residents enjoy low HOA dues of $370.72 per month. The unit includes one parking space in a secure subterranean garage, a generous private storage area, and access to community laundry facilities, adding everyday convenience to this charming home.
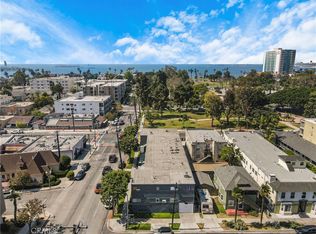
Ideally located near the Pacific Ocean, this condo offers easy access to beaches, shopping, dining, 2nd Street, 4th Street’s Retro Row, and the Art Theatre. Historic Bluff Park provides a welcoming neighborhood feel and cool ocean breezes, while the central location between Los Angeles and Orange County offers convenient access to the 22, 710, and 405 freeways.
Under contract
Listed by: Seven Gables Real Estate • Mikle Norton • Contact: 562-577-5021
Price cut: $25K (5/18)
$399,900
3130 E 2nd St APT 10, Long Beach, CA 90803
1beds
599sqft
:
Get pre-qualified$3,066/mo
Condominium
Built in 1956
-- sqft lot
$389,100 Zestimate®
$668/sqft
$371/mo HOA
What's special
Cool pacific ocean breezesDishwasher in the kitchenBeautifully reconditioned hardwood floorsCozy one-bedroom one-bath layout
- 140 days |
- 506 |
- 10 |
Zillow last checked:
Listing updated:
Listed by:
Mikle Norton DRE #00975141 562-577-5021,
Seven Gables Real Estate
Source: CRMLS,MLS#: PW26039252 Originating MLS: California Regional MLS
Originating MLS: California Regional MLSFacts & features
Interior
Bedrooms & bathrooms
- Bedrooms: 1
- Bathrooms: 1
- Full bathrooms: 1
- Main level bathrooms: 1
- Main level bedrooms: 1
Rooms
- Room types: Bedroom, Living Room
Bedroom
- Features: All Bedrooms Up
Bathroom
- Features: Bathroom Exhaust Fan, Bathtub, Tile Counters, Tub Shower
Heating
- Wall Furnace
Cooling
- Wall/Window Unit(s)
Appliances
- Included: Dishwasher, Electric Range, Free-Standing Range, Freezer, Disposal, Refrigerator, Range Hood, Vented Exhaust Fan
- Laundry: Common Area
Features
- Ceiling Fan(s), Eat-in Kitchen, Recessed Lighting, All Bedrooms Up
- Flooring: Wood
- Doors: Panel Doors
- Windows: Double Pane Windows
- Has fireplace: No
- Fireplace features: None
- Common walls with other units/homes: 2+ Common Walls
Interior area
- Total interior livable area: 599 sqft
Property
Parking
- Total spaces: 1
- Parking features: Assigned, Controlled Entrance, Driveway Down Slope From Street, Door-Single, Garage Faces Front, Garage, Community Structure
- Attached garage spaces: 1
Features
- Levels: One
- Stories: 1
- Entry location: 2
- Patio & porch: None
- Exterior features: Awning(s), Rain Gutters
- Pool features: None
- Spa features: None
- Fencing: None
- Has view: Yes
- View description: Neighborhood
Lot
- Size: 8,233 Square Feet
- Features: Gentle Sloping, Landscaped, Near Park, Near Public Transit
Details
- Parcel number: 7264010034
- Special conditions: Standard
- Other equipment: Air Purifier
Construction
Type & style
- Home type: Condo
- Architectural style: Contemporary
- Property subtype: Condominium
- Attached to another structure: Yes
Materials
- Stucco
- Foundation: Concrete Perimeter
- Roof: Common Roof
Condition
- Turnkey
- New construction: No
- Year built: 1956
Utilities & green energy
- Electric: Electricity - On Property
- Sewer: Public Sewer
- Water: Public
- Utilities for property: Electricity Connected, Natural Gas Connected, Sewer Connected, Water Connected
Community & HOA
Community
- Features: Biking, Dog Park, Gutter(s), Storm Drain(s), Street Lights, Sidewalks, Park
- Subdivision: Bluff Park (Blf)
HOA
- Has HOA: Yes
- Amenities included: Maintenance Front Yard, Pet Restrictions, Storage, Water
- Services included: Sewer
- HOA fee: $371 monthly
- HOA name: Corona Manor
- HOA phone: 562-494-4434
Location
- Region: Long Beach
Financial & listing details
- Price per square foot: $668/sqft
- Tax assessed value: $64,301
- Annual tax amount: $1,056
- Date on market: 3/5/2026
- Cumulative days on market: 141 days
- Listing terms: Cash to New Loan
Estimated market value
$389,100
$370,000 - $409,000
$2,225/mo
Price history
| Date | Event | Price |
|---|---|---|
| 7/10/2026 | Contingent | $399,900$668/sqft |
Source:  CRMLS #PW26039252 Report a problem CRMLS #PW26039252 Report a problem | ||
| 5/18/2026 | Price change | $399,900-5.9%$668/sqft |
Source: CRMLS #PW26039252 Report a problem | ||
| 5/7/2026 | Price change | $424,900-5.6%$709/sqft |
Source: CRMLS #PW26039252 Report a problem | ||
| 3/5/2026 | Listed for sale | $449,900+478%$751/sqft |
Source: CRMLS #PW26039252 Report a problem | ||
| 1/9/1997 | Sold | $77,839$130/sqft |
Source: Public Record Report a problem | ||
Public tax history
| Year | Property taxes | Tax assessment |
|---|---|---|
| 2025 | $1,056 +4.8% | $64,301 +2% |
| 2024 | $1,007 +2% | $63,042 +2% |
| 2023 | $988 +6% | $61,806 +2% |
| 2022 | $932 +2.7% | $60,595 +2% |
| 2021 | $908 +0.3% | $59,408 +1% |
| 2020 | $905 | $58,800 +2% |
| 2019 | $905 +4.5% | $57,648 +2% |
| 2018 | $867 | $56,519 +2% |
| 2017 | $867 +1.1% | $55,412 +2% |
| 2016 | $857 +7.3% | $54,326 +1.5% |
| 2015 | $799 +3.4% | $53,511 +2% |
| 2014 | $773 | $52,464 +2.5% |
| 2012 | -- | $51,205 +2% |
| 2011 | -- | $50,202 +0.8% |
| 2010 | -- | $49,827 -0.2% |
| 2009 | -- | $49,946 +2% |
| 2008 | -- | $48,968 +2% |
| 2007 | -- | $48,009 +2% |
| 2006 | -- | $47,068 |
| 2005 | -- | $47,068 +4% |
| 2004 | -- | $45,243 +1.9% |
| 2003 | -- | $44,415 +2% |
| 2002 | -- | $43,545 +4% |
| 2000 | -- | $41,856 |
Find assessor info on the county website
Monthly payment
Est. payment
Payment breakdown
Explore the cost of this home by adjusting the details. Changes won't be saved.Climate risks
Neighborhood: Bluff Park
Nearby schools
GreatSchools rating
- 7/10Mann Elementary SchoolGrades: K-5Distance: 0.2 mi
- 7/10Jefferson Leadership Academies SchoolGrades: 6-8Distance: 0.9 mi
- 6/10Wilson High SchoolGrades: 9-12Distance: 1.2 mi
- $432,9001 bd1 ba600 sqft3130 E 2nd St APT 3, Long Beach, CA 90803Off Market
- $1,389,5003 bd3 ba2.5k sqft3130 E 2nd St APT 1, Long Beach, CA 90803Off Market
- $332,2001 bd1 ba600 sqft3130 E 2nd St APT 2, Long Beach, CA 90803Off Market

- $377,1001 bd1 ba600 sqft3130 E 2nd St APT 4, Long Beach, CA 90803Off Market

- $350,8001 bd1 ba599 sqft3130 E 2nd St APT 5, Long Beach, CA 90803Off Market
- $572,9002 bd1 ba1k sqft3130 E 2nd St APT 6, Long Beach, CA 90803Off Market
- $479,2001 bd1 ba872 sqft3130 E 2nd St APT 7, Long Beach, CA 90803Off Market
- $413,5001 bd1 ba555 sqft3130 E 2nd St APT 8, Long Beach, CA 90803Off Market
A local agent can set up tours, give advice and negotiate with sellers.
Similar homes
- $374,9001 bd1 ba610 sqft2075 E Appleton St Unit 17, Long Beach, CA 90803For Sale
 MLS ID #PW26150322, Margaret Odell, Fiv Realty Co. CRMLS
 - $405,0001 bd1 ba576 sqft231 Junipero Ave APT 1, Long Beach, CA 90803For Sale
 MLS ID #SB26134401, Christopher Van Vuuren, Lyon Stahl Investment Real Estate, Inc.. CRMLS
 - $398,0002 bd1 ba832 sqft5585 E Pacific Coast Hwy Unit 174, Long Beach, CA 90804For Sale
 MLS ID #PW26145300, Perry Karn, Southland Property Group. CRMLS
 - $399,0001 bd1 ba624 sqft628 Daisy Ave APT 419, Long Beach, CA 90802For Sale
 MLS ID #SB26125845, Greg Thatcher, Vista Sotheby’s International Realty. CRMLS
 - $415,0001 bd1 ba711 sqft2060 E 3rd St APT 3, Long Beach, CA 90814For SaleMLS ID #PW26137207, Robert Stallings, Re/Max R. E. Specialists. CRMLS
- $400,0002 bd2 ba800 sqft646 Nebraska Ave APT 6, Long Beach, CA 90802For SaleMLS ID #PW26100037, David Palmer, Circle Real Estate. CRMLS
- $399,0001 bd1 ba658 sqft628 Daisy Ave APT 225, Long Beach, CA 90802For SaleMLS ID #PV26144382, Michelle Rimka, Vista Sotheby's International Realty. CRMLS
- $399,9952 bd2 ba721 sqft3565 Linden Ave Unit 153, Long Beach, CA 90807For SaleMLS ID #PW26027295, Jeremiah Page, Compass. CRMLS
- $369,9981 bd1 ba600 sqft100 Atlantic Ave APT 910, Long Beach, CA 90802For SaleMLS ID #CV26038204, Jose Alvarez Meza, PAK HOME REALTY. CRMLS
- $359,9001 bd1 ba599 sqft1101 E Ocean Blvd, Long Beach, CA 90802For SaleMLS ID #OC26061706, Ann Herr, Ann Herr. CRMLS
- $379,0001 bd1 ba720 sqft1770 Ximeno Ave APT 211, Long Beach, CA 90815For SaleMLS ID #OC26101776, Kevin Sanderlin, Vylla Home, Inc.. CRMLS
- $357,0001 bd1 ba695 sqft939 E Appleton St APT 25, Long Beach, CA 90802For SaleMLS ID #PW25269969, Aaron Duckett, Duck Group Real Estate. CRMLS
- $399,0001 bd1 ba693 sqft564 N Bellflower Blvd Unit 218, Long Beach, CA 90814For SaleMLS ID #PW26099498, Speedy Watson, First Team Real Estate. CRMLS
- $359,0001 bd1 ba654 sqft440 Chestnut Ave Unit 2C, Long Beach, CA 90802For SaleMLS ID #PW26160974, Paul Delfosse, Real Broker. CRMLS
- $409,0001 bd1 ba817 sqft1311 E 1st St APT 12, Long Beach, CA 90802For SaleMLS ID #PW26137280, Julio Ayora, Seven Gables Real Estate. CRMLS
- $345,0001 bd1 ba690 sqft100 Cerritos Ave Unit 7, Long Beach, CA 90802For SaleMLS ID #OC26131549, Teresa Spencer, Keller Williams Pacific Estate. CRMLS
- $469,0002 bd1 ba870 sqft1023 E 1st St Unit 17, Long Beach, CA 90802For SaleMLS ID #PW26117331, Alex Bengard, We Manage Inc.. CRMLS
- $449,0002 bd1 ba871 sqft1237 E 6th St Unit 110, Long Beach, CA 90802For SaleMLS ID #PW25258956, Mike Dunfee, Dunfee Real Estate Services. CRMLS
- $450,0002 bd2 ba847 sqft1723 Cedar Ave Unit 103, Long Beach, CA 90813For SaleMLS ID #SB26132457, Yazmin Del Castillo, Estate Properties. CRMLS
- $350,0001 bd1 ba626 sqft1057 E Appleton St, Long Beach, CA 90802For SaleMLS ID #PW26068728, Andrew Gutierrez, Advantage Property Finance Group. CRMLS
Local buyer's agents are ready to help
