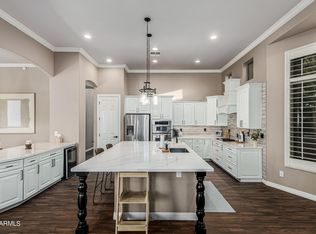
This incredible property is nestled in a gated community and ready to make buyers' dreams come true. The 3,606 square foot home is built on a generous 12,380 square foot lot featuring a live lawn, mature trees and a welcoming courtyard. With 4 bedrooms, 3.5 baths and multiple living rooms, this house is perfect for a family looking for extra space and/or entertainers hoping to make hosting a hobby. Other noteworthy features include custom bar, largo patio, built in BBQ, sparkling pool and a 4-car garage. Located just miles from popular shopping and restaurants, buyers will learn it's a quick drive (or walk) to neighborhood favorites. The home falls within the coveted Chandler Unified School District boundary and is also a mile from Veterans Oasis Park.
Sold for $900,000
$900,000
3130 E CEDAR Drive, Chandler, AZ 85249
4beds
4baths
3,606sqft
Single Family Residence
Built in 2003
0.28 Acres Lot
$884,100 Zestimate®
$250/sqft
$4,336 Estimated rent
Home value
$884,100
$805,000 - $973,000
$4,336/mo
Zestimate® history
Owner options
List your home for rent
$4,336/mo
Rent Zestimate®
Find your next renter with Zillow Rental Manager. Plus, with online applications, you can quickly screen prospective tenants – for free.
$4,336/mo
Rent Zestimate®
Refinance and save
$4,266/mo
Est. payment
Refinancing to a lower rate could help reduce your monthly payments and save thousands over the life of the loan.
$4,266/mo
Est. payment
Explore your selling options
Work with a Zillow partner agent
Leverage their expertise and Zillow's premium Showcase listings to get your home seen by more buyers.
Get startedList with your own agent
Get your home in front of millions of buyers by listing it on Zillow.
Learn how to do itSell it yourself
Take full control of how buyers see your home on Zillow by listing For Sale by Owner (FSBO).
List your homeWhat's special
Gated communitySparkling poolLive lawnCustom barWelcoming courtyardMature treesBuilt in bbq
Zillow last checked:
Listing updated:
Listed by:
Lesleigh Smith 480-710-1266,
RETSY,
Dylan Eric Schwarm 541-973-9945,
RETSY
Bought with:
Adam Bailey, SA676395000
RETSY
Sue Kim, SA713195000
RETSY
Source: ARMLS,MLS#: 6757419
Facts & features
Interior
Bedrooms & bathrooms
- Bedrooms: 4
- Bathrooms: 4
Heating
- Natural Gas
Cooling
- Central Air, Ceiling Fan(s)
Features
- High Speed Internet, Double Vanity, Eat-in Kitchen, Breakfast Bar, 9+ Flat Ceilings, Kitchen Island, Pantry, Full Bth Master Bdrm, Separate Shwr & Tub
- Has basement: No
- Has fireplace: Yes
- Fireplace features: Fire Pit, Exterior Fireplace, Family Room, Gas
Interior area
- Total structure area: 3,606
- Total interior livable area: 3,606 sqft
Property
Parking
- Total spaces: 4
- Parking features: RV Gate, Garage Door Opener, Attch'd Gar Cabinets, Side Vehicle Entry
- Garage spaces: 4
Features
- Stories: 1
- Patio & porch: Covered
- Exterior features: Playground, Private Street(s), Private Yard
- Has private pool: Yes
- Pool features: Fenced
- Spa features: None, Bath
- Fencing: Block
Lot
- Size: 0.28 Acres
- Features: Gravel/Stone Front, Grass Back
Details
- Parcel number: 30482065
Construction
Type & style
- Home type: SingleFamily
- Architectural style: Santa Barbara/Tuscan
- Property subtype: Single Family Residence
Materials
- Stucco, Wood Frame
- Roof: Tile
Condition
- Year built: 2003
Utilities & green energy
- Sewer: Public Sewer
- Water: City Water
Green energy
- Energy efficient items: Multi-Zones
Community & HOA
Community
- Features: Gated, Playground
- Security: Security System Owned
- Subdivision: MESQUITE GROVE ESTATES
HOA
- Has HOA: Yes
- Services included: Maintenance Grounds, Street Maint
- HOA fee: $154 monthly
- HOA name: Vision Community
- HOA phone: 480-759-4945
Location
- Region: Chandler
Financial & listing details
- Price per square foot: $250/sqft
- Tax assessed value: $742,600
- Annual tax amount: $4,224
- Date on market: 9/19/2024
- Cumulative days on market: 156 days
- Listing terms: Cash,Conventional
- Ownership: Fee Simple
Price history
| Date | Event | Price |
|---|---|---|
| 2/24/2025 | Sold | $900,000-3.7%$250/sqft |
Source:  ARMLS #6757419 Report a problem ARMLS #6757419 Report a problem | ||
| 2/23/2025 | Pending sale | $935,000$259/sqft |
Source: ARMLS #6757419 Report a problem | ||
| 11/22/2024 | Price change | $935,000-1.5%$259/sqft |
Source: ARMLS #6757419 Report a problem | ||
| 10/15/2024 | Price change | $949,000-5%$263/sqft |
Source: ARMLS #6757419 Report a problem | ||
| 9/19/2024 | Listed for sale | $999,000+45.2%$277/sqft |
Source: ARMLS #6757419 Report a problem | ||
| 7/16/2007 | Sold | $688,000+95.3%$191/sqft |
Source: ARMLS #2678379 Report a problem | ||
| 12/23/2003 | Sold | $352,243$98/sqft |
Source: Public Record Report a problem | ||
Public tax history
| Year | Property taxes | Tax assessment |
|---|---|---|
| 2025 | $4,313 +1.8% | $74,260 -7.8% |
| 2024 | $4,236 +2.2% | $80,530 +68.1% |
| 2023 | $4,144 +1.7% | $47,917 -4.7% |
| 2022 | $4,073 -2.2% | $50,300 +4.1% |
| 2021 | $4,164 +4.1% | $48,330 +5.2% |
| 2020 | $3,999 +3.5% | $45,960 +5.4% |
| 2019 | $3,865 | $43,610 +6.3% |
| 2018 | $3,865 +7.4% | $41,030 +1% |
| 2017 | $3,597 +9.6% | $40,610 -0.9% |
| 2016 | $3,284 -1.3% | $40,970 +5.6% |
| 2015 | $3,327 | $38,780 +22.2% |
| 2014 | -- | $31,730 +13% |
| 2013 | -- | $28,080 -1.9% |
| 2012 | -- | $28,610 -9.9% |
| 2011 | -- | $31,770 -15% |
| 2010 | -- | $37,360 -26.8% |
| 2009 | -- | $51,030 +8.6% |
| 2008 | -- | $47,000 +10.3% |
| 2007 | -- | $42,600 +54.3% |
| 2006 | -- | $27,600 +3% |
| 2005 | -- | $26,800 +335.1% |
| 2004 | -- | $6,160 +57.1% |
| 2003 | -- | $3,920 |
Find assessor info on the county website
Neighborhood: Mesquite Grove Estates
Nearby homes
- $970,0004 bd3 ba3k sqft3100 E Cedar Dr, Chandler, AZ 85249Sold
- $839,700-- bd3 ba3k sqft3160 E Cedar Dr, Chandler, AZ 85249Off Market
- $892,5004 bd4 ba3.6k sqft3070 E Cedar Dr, Chandler, AZ 85249Sold

- $879,8005 bd2 ba3k sqft3129 E Cedar Dr, Chandler, AZ 85249Off Market

- $901,0005 bd3 ba3.5k sqft3159 E Cedar Dr, Chandler, AZ 85249Off Market
- $834,800-- bd3 ba3k sqft3190 E Cedar Dr, Chandler, AZ 85249Off Market
- $989,1005 bd4 ba3.6k sqft3099 E Cedar Dr, Chandler, AZ 85249Off Market
- $625,1004 bd3 ba2.1k sqft3099 E Mahogany Pl, Chandler, AZ 85249Off Market
Nearby schools
GreatSchools rating
- 8/10John & Carol Carlson Elementary SchoolGrades: PK-6Distance: 0.6 mi
- 9/10Basha High SchoolGrades: PK,6-12Distance: 1.6 mi
- 8/10Willie & Coy Payne Jr. High SchoolGrades: 7-8Distance: 4.2 mi
Schools provided by the listing agent
- Elementary: John & Carol Carlson Elementary
- Middle: Willie & Coy Payne Jr. High
- High: Basha High School
- District: Chandler Unified District
Source: ARMLS. This data may not be complete. We recommend contacting the local school district to confirm school assignments for this home.
Get a cash offer in 3 minutes
Find out how much your home could sell for in as little as 3 minutes with a no-obligation cash offer.
Estimated market value
$884,100
Get a cash offer in 3 minutes
Find out how much your home could sell for in as little as 3 minutes with a no-obligation cash offer.
Estimated market value
$884,100
- Arizona
- Maricopa County
- Chandler
- 85249
- Mesquite Grove Estates
- 3130 E CEDAR Drive
Nearby cities
Nearby neighborhoods
Nearby zip codes
Other Chandler Topics
