Skip main navigation
Sold for $235,000
  • $235,000

    3130 East Ave, Parkville, MD 21234

    3beds
    1,404sqft
    Single Family Residence
    Built in 1967
    4,326 Square Feet Lot
    $288,900 Zestimate®
    $167/sqft
    $2,512 Estimated rent

    Home value

    $288,900

    $269,000 - $309,000

    $2,512/mo

    Zestimate® history
    Loading
    Loading...

    Owner options

    List your home for rent

    $2,512/mo

    Rent Zestimate®

    Find your next renter with Zillow Rental Manager. Plus, with online applications, you can quickly screen prospective tenants – for free.

    Learn more

    $2,512/mo

    Rent Zestimate®

    Refinance and save

    $1,498/mo

    Est. payment

    Refinancing to a lower rate could help reduce your monthly payments and save thousands over the life of the loan.

    See today's rates

    $1,498/mo

    Est. payment

    Explore your selling options

    Work with a Zillow partner agent

    Leverage their expertise and Zillow's premium Showcase listings to get your home seen by more buyers.

    Get started

    List with your own agent

    Get your home in front of millions of buyers by listing it on Zillow.

    Learn how to do it

    Sell it yourself

    Take full control of how buyers see your home on Zillow by listing For Sale by Owner (FSBO).

    List your home

    What's special

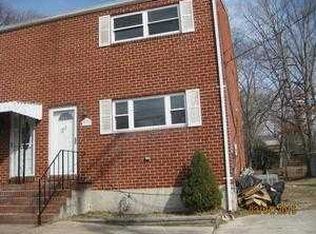
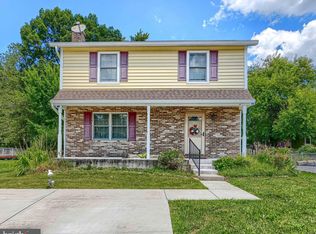
    Welcome Home to 3130 East Avenue! This charming and spacious three-level, three-bedroom, two-and-a-half-bathroom semi-detached brick home is in the Ridge Grove neighborhood of Carney surrounded by single-family homes. This home offers over 1,600 square feet of living space which blends both comfort and functionality. The interior features gleaming hardwood floors throughout the main and upper levels, a bright and open kitchen with a breakfast bar with ample cabinet space. this home features separate living and dining rooms that are perfect for entertaining or just for everyday family living. Bathrooms are conveniently located on every floor of this home. The partially finished basement provides additional living space with a recreation room, a full bath, and extra storage options await your immediate plans. The exterior boasts a level backyard that backs to trees and open common space, creating an ideal setting for outdoor gatherings or quiet relaxation. The extra-wide driveway offers extra parking, while the storage shed provides space for tools and equipment. The home is further enhanced by its durable brick exterior, newer roof, updated windows, and well-maintained systems, ensuring low-maintenance living. I believe you have just stumbled on a property that is so convenient yet it is tucked away from the main traveled roads. It is a turnkey purchase awaiting any finishing touches you may want to add. This property is being sold as is, offering a unique opportunity for buyers to add their personal touch. Conveniently located near major commuter routes, shopping centers, dining options, and recreational amenities, this home is situated in a well-established community with excellent access to Baltimore County schools. With its combination of charm, location, and potential, this home is a fantastic opportunity for anyone looking to settle in this most desirable part of Carney.

    Zillow last checked:

    Listing updated:

    Listed by:

    Dale Heller 410-804-7395,

    Berkshire Hathaway HomeServices Homesale Realty,

    Co-Listing Agent: Matthew R Heller 410-916-8040,

    Berkshire Hathaway HomeServices Homesale Realty

    Bought with:

    Camilo Rodriguez, 633388

    Freedom Choice Realty LLC

    Source: Bright MLS,MLS#: MDBC2112510MLS Logo

    Facts & features

    Interior

    Bedrooms & bathrooms
    • Bedrooms: 3
    • Bathrooms: 3
    • Full bathrooms: 2
    • 1/2 bathrooms: 1
    • Main level bathrooms: 1
    Rooms
    • Room types: Living Room, Primary Bedroom, Bedroom 2, Bedroom 3, Kitchen, Basement, Recreation Room, Bathroom 1, Half Bath
    Basement
    • Area: 612
    Heating
    • Central, Forced Air, Natural Gas
    Cooling
    • Central Air, Electric
    Appliances
    • Included: Gas Water Heater
    Features
    • Basement: Full,Connecting Stairway,Heated,Improved,Exterior Entry,Partially Finished,Rear Entrance,Sump Pump,Walk-Out Access
    • Has fireplace: No
    Interior area
    • Total structure area: 1,836
    • Total interior livable area: 1,404 sqft
    • Finished area above ground: 1,224
    • Finished area below ground: 180

    Property

    Parking
    • Parking features: Driveway
    • Has uncovered spaces: Yes
    Accessibility
    • Accessibility features: None
    Features
    • Levels: Three
    • Stories: 3
    • Pool features: None
    Lot
    • Size: 4,326 Square Feet
    Details
    • Additional structures: Above Grade, Below Grade
    • Parcel number: 04111700013407
    • Zoning: RESIDENTIAL
    • Special conditions: Standard

    Construction

    Type & style
    • Home type: SingleFamily
    • Architectural style: Traditional
    • Property subtype: Single Family Residence
    • Attached to another structure: Yes
    Materials
    • Brick
    • Foundation: Block
    Condition
    • Good
    • New construction: No
    • Year built: 1967

    Utilities & green energy

    • Sewer: Public Sewer
    • Water: Public

    Community & HOA

    Community
    • Subdivision: Ridge Grove
    HOA
    • Has HOA: No
    Location
    • Region: Parkville

    Financial & listing details

    • Price per square foot: $167/sqft
    • Tax assessed value: $200,033
    • Annual tax amount: $2,262
    • Date on market: 12/8/2024
    • Listing agreement: Exclusive Right To Sell
    • Ownership: Fee Simple

    Price history

    DateEventPrice
    1/3/2025Sold$235,000$167/sqft
    Source: Bright MLS #MDBC2112510 Report a problem
    12/12/2024Pending sale$235,000$167/sqft
    Source: Bright MLS #MDBC2112510 Report a problem
    12/9/2024Listed for sale$235,000+11.9%$167/sqft
    Source: Bright MLS #MDBC2112510 Report a problem
    4/1/2010Sold$210,000-2.3%$150/sqft
    Source: Public Record Report a problem
    9/7/2009Listing removed$214,900$153/sqft
    Source: Integrity Realty Group, LLC #BC7147937 Report a problem
    9/2/2009Listed for sale$214,900+119.3%$153/sqft
    Source: Integrity Realty Group, LLC #BC7147937 Report a problem
    6/20/2000Sold$98,000+13.3%$70/sqft
    Source: Public Record Report a problem
    9/26/1997Sold$86,500$62/sqft
    Source: Public Record Report a problem

    Public tax history

    YearProperty taxesTax assessment
    2025$3,398 +40.2%$213,467 +6.7%
    2024$2,424 +7.2%$200,033 +7.2%
    2023$2,262 +3.3%$186,600
    2022$2,189 +3.4%$186,600 +6.8%
    2021$2,117 +3.5%$174,667 +3.5%
    2020$2,045 +4.6%$168,700
    2019$1,954 +4.9%$168,700 +9.7%
    2018$1,864 +5.1%$153,767 +5.1%
    2017$1,773 -37.2%$146,300 +0.9%
    2016$2,823 $144,967 +0.9%
    2015$2,823 $143,633 +0.9%
    2014$2,823 $142,300
    2013-- $142,300
    2012-- $142,300 -22.9%
    2011-- $184,600 +2.5%
    2010-- $180,132 +2.6%
    2009-- $175,626 +2.6%
    2008-- $171,120 +16.6%
    2007-- $146,796 +19.9%
    2006-- $122,473 +24.8%
    2005-- $98,150 +1.2%
    2004-- $96,966 +1.2%
    2003-- $95,783 +1.3%
    2002-- $94,600
    2001-- $94,600
    Find assessor info on the county website

    Neighborhood: 21234

    Nearby schools

    GreatSchools rating
    Schools provided by the listing agent
    • District: Baltimore County Public Schools

    Source: Bright MLS. This data may not be complete. We recommend contacting the local school district to confirm school assignments for this home.

    Get a cash offer in 3 minutes
    Find out how much your home could sell for in as little as 3 minutes with a no-obligation cash offer.
    Estimated market value
    $288,900
    Get a cash offer in 3 minutes
    Find out how much your home could sell for in as little as 3 minutes with a no-obligation cash offer.
    Estimated market value
    $288,900