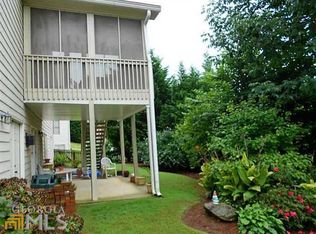
Custom Style Ranch! Fenced Back Yard! Newly Remodeled Full Finished Basement with Full Kitchen, Luxury Island plus so much more! You'll love this 4 bedroom 3.5 bath home with owner's suite on the main and 2nd owner's/in-law suite on the newly remodeled terrace level. This beautiful brick-front ranch-style home with a covered entrance exudes elegance and comfort as you approach the front door. As you walk in you'll immediately notice the high ceilings, detailed trim, and crown molding throughout the main level. The dining room has beautiful coffered ceilings and seating for 12+. Just off the foyer to the left, you'll find a spacious guest bath with high ceilings, and tucked away to the right of the half bath is the private owner's suite with a decorative tray ceiling plus a sitting area. There's a spacious owner's suite bath with double vanity, huge jetted tub, shower, walk-in closet, and private toilet room. The great room with a vaulted ceiling creates an open concept with a view to the kitchen but with just the right privacy for the chef in the kitchen. The kitchen has a breakfast bar, eat-in kitchen area, granite countertops, and plenty of cabinets. There are two additional bedrooms with an adjoining bathroom on the main. The walkout basement is a masterpiece with a media room, dining area, and full kitchen complete with wood cabinets, soft-close doors, dovetailed drawers, and granite countertops. The oversized island has tons of storage on both sides with a pull-out double bin trash cabinet. Mohawk LVP floors run throughout. The full bathroom includes a shower with a frameless glass shower door, a large single-sink vanity, and two closets. The oversized bedroom has a large closet, two ceiling fans, and plenty of windows for natural sunlight. It's the perfect teen, in-law, guest suite, or primary owner suite. There's ample storage in the basement storage room and room for an office nook. You're minutes from I-85 North and South, grocery shopping, and restaurants. Don't miss Gwinnett's best in Dacula, GA!
Closed
Zillow last checked:
Listing updated:
Bought with:
Matthew Stallings
Keller Williams North Atlanta
Source: FMLS GA,MLS#: 7391849
Price history
| Date | Event | Price |
|---|---|---|
| 8/9/2024 | Sold | $530,000-1.9%$124/sqft |
Source:  FMLS GA #7391849 Report a problem FMLS GA #7391849 Report a problem | ||
| 7/22/2024 | Pending sale | $540,000$126/sqft |
Source: FMLS GA #7391849 Report a problem | ||
| 7/15/2024 | Contingent | $540,000$126/sqft |
Source:  GAMLS #10307091 Report a problem GAMLS #10307091 Report a problem | ||
| 6/20/2024 | Price change | $540,000-1.8%$126/sqft |
Source: FMLS GA #7391849 Report a problem | ||
| 6/3/2024 | Listed for sale | $550,000+8.9%$128/sqft |
Source: GAMLS #10307091 Report a problem | ||
| 6/14/2022 | Sold | $505,000+2%$118/sqft |
Source: Public Record Report a problem | ||
| 5/17/2022 | Pending sale | $495,000$116/sqft |
Source: GAMLS #10046693 Report a problem | ||
| 5/17/2022 | Contingent | $495,000$116/sqft |
Source: FMLS GA #7044181 Report a problem | ||
| 5/11/2022 | Listed for sale | $495,000+81.4%$116/sqft |
Source: FMLS GA #7044181 Report a problem | ||
| 4/26/2019 | Sold | $272,900-0.7%$64/sqft |
Source:  FMLS GA #6521334 Report a problem FMLS GA #6521334 Report a problem | ||
| 3/26/2019 | Pending sale | $274,900$64/sqft |
Source: Crye-Leike, Realtors #8546603 Report a problem | ||
| 3/20/2019 | Listed for sale | $274,900+27.9%$64/sqft |
Source: Crye-Leike, Realtors #8546603 Report a problem | ||
| 4/9/2002 | Sold | $214,900$50/sqft |
Source: Public Record Report a problem | ||

Get a cash offer in 3 minutes
Find out how much your home could sell for in as little as 3 minutes with a no-obligation cash offer.
Estimated market value
$513,900
