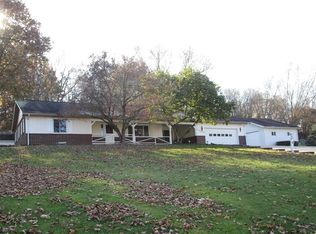
Beautifully maintained 3-bedroom, 3-bath brick ranch on 0.80 acres just outside New Philadelphia! Quality-built by Syl Hostetler, this home features an inviting front porch, spacious living room, and a bright eat-in kitchen with Schrock cabinetry, Corian countertops, breakfast bar, vinyl flooring, and stainless steel appliances that convey. The desirable split-bedroom floor plan offers a stunning primary suite with a spacious bedroom, barn doors, and a beautifully updated en-suite bath, while two additional bedrooms and baths provide privacy for family or guests. The finished lower level boasts an expansive family room ideal for entertaining, plus a utility room with workbench and generous storage. Car enthusiasts and hobbyists will appreciate the attached heated 3-car garage with water and the exceptional detached heated 2-car garage with 8-inch poured concrete walls. Enjoy outdoor living with a patio, 16x12 gazebo, garden shed with front porch, beautifully landscaped yard, gardens, and full fencing. Major updates include windows (2017), whole-house generator (2019), furnace (2022), roof with 50-year warranty (2023), select doors (2023), and LeafGuard gutters (2024). Transferable warranties on the windows, roof, and LeafGuard. Additional features include a radon mitigation system. This exceptional property offers quality, space, and outstanding amenities. Schedule your private showing today!
Closed
Zillow last checked:
Listing updated:
Bought with:
Jan A McInturf, 314352
McInturf Realty
Source: MLS Now,MLS#: 5224340 Originating MLS: East Central Association of REALTORS
Originating MLS: East Central Association of REALTORSPrice history
| Date | Event | Price |
|---|---|---|
| 8/17/2026 | Sold | $412,000-1.9%$125/sqft |
Source:  MLS Now #5224340 Report a problem MLS Now #5224340 Report a problem | ||
| 8/17/2026 | Pending sale | $419,900$128/sqft |
Source: MLS Now #5224340 Report a problem | ||
| 7/3/2026 | Listed for sale | $419,900+120.5%$128/sqft |
Source: MLS Now #5224340 Report a problem | ||
| 10/9/2015 | Sold | $190,450-0.8%$58/sqft |
Source: MLS Now #3467436 Report a problem | ||
| 9/8/2015 | Pending sale | $191,900$58/sqft |
Source: McInturf Realty #3467436 Report a problem | ||
| 8/31/2015 | Listed for sale | $191,900$58/sqft |
Source: McInturf Realty #3467436 Report a problem | ||
| 3/13/2015 | Listing removed | $191,900$58/sqft |
Source: McInturf Realty #3467436 Report a problem | ||
| 10/21/2014 | Pending sale | $191,900$58/sqft |
Source: McInturf Realty #3467436 Report a problem | ||
| 9/30/2014 | Price change | $191,900-4%$58/sqft |
Source: McInturf Realty #3467436 Report a problem | ||
| 7/1/2014 | Price change | $199,900-3.4%$61/sqft |
Source: McInturf Realty #3467436 Report a problem | ||
| 5/13/2014 | Price change | $206,900-1.4%$63/sqft |
Source: McInturf Realty #3467436 Report a problem | ||
| 11/18/2013 | Price change | $209,900-2.3%$64/sqft |
Source: McInturf Realty #3381874 Report a problem | ||
| 9/11/2013 | Price change | $214,900-1.4%$65/sqft |
Source: McInturf Realty #3381874 Report a problem | ||
| 8/13/2013 | Price change | $217,900-0.9%$66/sqft |
Source: McInturf Realty #3381874 Report a problem | ||
| 4/30/2013 | Price change | $219,900-2.2%$67/sqft |
Source: McInturf Realty #3381874 Report a problem | ||
| 2/12/2013 | Listed for sale | $224,900+64.5%$68/sqft |
Source: McInturf Realty #3381874 Report a problem | ||
| 4/10/2006 | Sold | $136,700-3%$42/sqft |
Source: Public Record Report a problem | ||
| 7/24/2001 | Sold | $140,900+8.4%$43/sqft |
Source: Public Record Report a problem | ||
| 4/29/1996 | Sold | $130,000$40/sqft |
Source: Public Record Report a problem | ||
Nearby homes
- $304,5003 bd1 ba1.3k sqft3098 Foothill Dr SE, New Philadelphia, OH 44663Off Market
- $295,6003 bd2 ba3k sqft3166 Foothill Dr SE, New Philadelphia, OH 44663Off Market
- $261,6003 bd1 ba1.6k sqft3125 Foothill Dr SE, New Philadelphia, OH 44663Off Market
- $374,4003 bd3 ba1.7k sqft3052 Ashwood Dr SE, New Philadelphia, OH 44663Off Market


Get pre-qualified for a loan
At Zillow Home Loans, we can pre-qualify you in as little as 5 minutes with no impact to your credit score.An equal housing lender. NMLS #10287.
