Skip main navigation
Sold for $238,000
  • $238,000

    3130 Golf Cir, Danville, IL 61832

    3beds
    2,000sqft
    Single Family Residence
    Built in 1991
    0.35 Acres Lot
    $272,900 Zestimate®
    $119/sqft
    $1,677 Estimated rent

    Home value

    $272,900

    $259,000 - $287,000

    $1,677/mo

    Zestimate® history
    Loading
    Loading...

    Owner options

    List your home for rent

    $1,677/mo

    Rent Zestimate®

    Find your next renter with Zillow Rental Manager. Plus, with online applications, you can quickly screen prospective tenants – for free.

    Learn more

    $1,677/mo

    Rent Zestimate®

    Refinance and save

    $1,824/mo

    Est. payment

    Refinancing to a lower rate could help reduce your monthly payments and save thousands over the life of the loan.

    See today's rates

    $1,824/mo

    Est. payment

    Explore your selling options

    Work with a Zillow partner agent

    Leverage their expertise and Zillow's premium Showcase listings to get your home seen by more buyers.

    Get started

    List with your own agent

    Get your home in front of millions of buyers by listing it on Zillow.

    Learn how to do it

    Sell it yourself

    Take full control of how buyers see your home on Zillow by listing For Sale by Owner (FSBO).

    List your home

    What's special

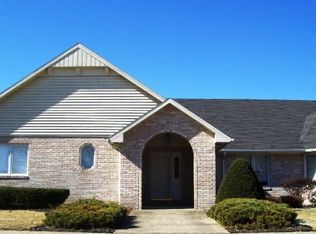
    Brick ranchGas fireplaceOpen concept kitchenLarge windows throughoutLarge walk through pantryCrown mouldingFamily room
    Must see Brick ranch in Denvale West. This 3 bedroom 2 bath house offers an abundance of living space as well as storage. There's an open concept kitchen, dinning and family room with a gas fireplace plus an attached 3 season sunporch, perfect for entertaining. Other features include crown moulding, new flooring, stainless appliances, large walk through pantry, a main suite walk in closet, and large windows throughout allowing for plenty of natural light. The back yard is fenced in with a deck where the tree line offers privacy and woodland views. Don't forget the 2.5 car attached garage. There's a basement area that offers a bonus space for an office, gym, game room or simply storage. Plus a workshop area. In case that isn't enough space there is an additional room just above the garage that could be transformed to meet your needs. Roof is only 2 years old. This beautiful home is available for a private showing today!

    Zillow last checked:

    Listing updated:

    Listed by:

    Shannon LaBounty 217-431-7000,

    RE/MAX ULTIMATE

    Bought with:

    Shannon LaBounty, 475194135

    RE/MAX ULTIMATE

    Source: CIBR,MLS#: 6230025MLS LogoOriginating MLS: Central Illinois Board Of REALTORS

    Facts & features

    Interior

    Bedrooms & bathrooms
    • Bedrooms: 3
    • Bathrooms: 2
    • Full bathrooms: 2
    Primary bedroom
    • Description: Flooring: Carpet
    • Level: Main
    • Dimensions: 16 x 14
    Bedroom
    • Description: Flooring: Carpet
    • Level: Main
    • Dimensions: 14.5 x 10.5
    Bedroom
    • Description: Flooring: Carpet
    • Level: Main
    • Dimensions: 10.5 x 10.5
    Primary bathroom
    • Description: Flooring: Vinyl
    • Level: Main
    • Dimensions: 9.5 x 5
    Basement
    • Description: Flooring: Concrete
    • Level: Lower
    • Dimensions: 26 x 11
    Dining room
    • Description: Flooring: Laminate
    • Level: Main
    • Dimensions: 14.5 x 10
    Family room
    • Description: Flooring: Laminate
    • Level: Main
    • Dimensions: 14.5 x 15
    Foyer
    • Description: Flooring: Laminate
    • Level: Main
    • Dimensions: 7 x 8
    Other
    • Description: Flooring: Vinyl
    • Level: Main
    • Dimensions: 10 x 5
    Kitchen
    • Description: Flooring: Laminate
    • Level: Main
    • Dimensions: 14.5 x 10
    Laundry
    • Description: Flooring: Laminate
    • Level: Main
    • Dimensions: 14 x 5.5
    Living room
    • Description: Flooring: Carpet
    • Level: Main
    • Dimensions: 20 x 14
    Other
    • Description: Flooring: Wood
    • Level: Upper
    • Dimensions: 20 x 30
    Sunroom
    • Description: Flooring: Concrete
    • Level: Main
    • Dimensions: 22 x 11
    Workshop
    • Description: Flooring: Concrete
    • Level: Lower
    • Dimensions: 20 x 10
    Heating
    • Forced Air, Gas
    Cooling
    • Central Air
    Appliances
    • Included: Dryer, Dishwasher, Gas Water Heater, Microwave, Range, Refrigerator, Washer, Water Purifier
    • Laundry: Main Level
    Features
    • Fireplace, Bath in Primary Bedroom, Main Level Primary, Pantry, Walk-In Closet(s), Workshop
    • Basement: Unfinished,Partial,Sump Pump
    • Number of fireplaces: 1
    • Fireplace features: Gas
    Interior area
    • Total structure area: 2,000
    • Total interior livable area: 2,000 sqft
    • Finished area above ground: 2,000
    • Finished area below ground: 0

    Property

    Parking
    • Total spaces: 2.5
    • Parking features: Attached, Garage
    • Attached garage spaces: 2.5
    Features
    • Levels: One
    • Stories: 1
    • Patio & porch: Glass Enclosed, Screened, Deck
    • Exterior features: Deck, Fence, Shed, Workshop
    • Fencing: Yard Fenced
    Lot
    • Size: 0.35 Acres
    • Features: Wooded
    Details
    • Additional structures: Shed(s)
    • Parcel number: 1724401009
    • Zoning: R-1
    • Special conditions: None

    Construction

    Type & style
    • Home type: SingleFamily
    • Architectural style: Ranch
    • Property subtype: Single Family Residence
    Materials
    • Brick
    • Foundation: Basement
    • Roof: Asphalt
    Condition
    • Year built: 1991

    Utilities & green energy

    • Sewer: Public Sewer
    • Water: Public

    Community & neighborhood

    Location
    • Region: Danville
    • Subdivision: Denvale West

    Other

    Other facts
    • Road surface type: Concrete

    Price history

    DateEventPrice
    12/27/2023Sold$238,000-2.9%$119/sqft
    Source: CIBR #6230025 Report a problem
    11/3/2023Pending sale$245,000$123/sqft
    Source: CIBR #6230025 Report a problem
    11/2/2023Listed for sale$245,000+25.7%$123/sqft
    Source: CIBR #6230025 Report a problem
    8/9/2018Listing removed$194,900$97/sqft
    Source: CLASSIC HOMES REALTY #205390 Report a problem
    6/4/2018Price change$194,900+0.5%$97/sqft
    Source: CLASSIC HOMES REALTY #205390 Report a problem
    5/31/2018Listed for sale$194,000-3%$97/sqft
    Source: CLASSIC HOMES REALTY #205390 Report a problem
    12/1/2017Listing removed$199,900$100/sqft
    Source: RE/MAX 2000 #204224 Report a problem
    5/21/2017Listed for sale$199,900+9.2%$100/sqft
    Source: RE/MAX 2000 #204224 Report a problem
    5/31/2005Sold$183,000$92/sqft
    Source: Public Record Report a problem

    Public tax history

    YearProperty taxesTax assessment
    2024$7,000 +11.1%$85,741 +10.9%
    2023$6,301 +12.4%$77,334 +9.9%
    2022$5,608 -2.8%$70,374 +5.2%
    2021$5,770 +0.1%$66,896 +1.5%
    2020$5,764 +2.4%$65,907 +2.6%
    2017$5,629 $64,219
    2015$5,629 +14.6%$64,219 +8.7%
    2014$4,911 $59,063
    2013$4,911 $59,063 -3.2%
    2012-- $61,000
    2011-- $61,000
    2010-- $61,000 -13%
    2009-- $70,080
    2008-- $70,080 +9.5%
    2007$5,849 +9.2%$64,000 -4.5%
    2006$5,355 +8%$67,027
    2005$4,961 +3.5%$67,027 +8%
    2004$4,793 -1.6%$62,062 +1.1%
    2002$4,872 +0.1%$61,386 +3.5%
    2001$4,865 -1.1%$59,310
    2000$4,920 $59,310

    Find assessor info on the county website

    Neighborhood: 61832

    Nearby schools

    GreatSchools rating
    Schools provided by the listing agent
    • District: Danville District #118

    Source: CIBR. This data may not be complete. We recommend contacting the local school district to confirm school assignments for this home.

    Get pre-qualified for a loan
    At Zillow Home Loans, we can pre-qualify you in as little as 5 minutes with no impact to your credit score.

    An equal housing lender. NMLS #10287.

    Sell for more on Zillow
    Get a Zillow Showcase℠ listing at no additional cost and you could sell for .
    $272,900
    2% more
    +$5,458
    With Zillow Showcase(estimated)
    $278,358