Skip main navigation
For sale
  • $350,000

    3130 Gregwood Rd, Midlothian, VA 23112

    3beds
    1,108sqft
    : 
    $2,174/mo
    Get pre-qualified
    Single Family Residence
    Built in 1992
    0.31 Acres Lot
    $347,000 Zestimate®
    $316/sqft
    $-- HOA

    What's special

    Spacious privacy-fenced backyardQuiet cul-de-sacCovered front porchWonderful wood-paneled screened porchLighted pantryUnder counter lighting

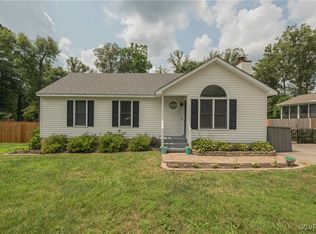
    Welcome home to this charming and incredibly well maintained 3-bedroom, 2-bath ranch style home, tucked near the end of a quiet cul-de-sac and ready for its next chapter. Offering approximately 1,100 square feet of comfortable easy living space, this home combines thoughtful updates, inviting indoor and outdoor spaces, and a large yard with plenty of room to enjoy. The kitchen was beautifully remodeled in August 2024 with more than $18,000 in improvements and features under counter lighting, a lighted pantry, with the laundry room conveniently located just off the kitchen. The refrigerator, washer, and dryer all convey. Both bathrooms have also been updated, adding to the home's move-in-ready appeal. Significant improvements have already been completed for the new owner, including full attic re-insulation in January 2025 at a cost of more than $4,000, crawlspace encapsulation in November 2024 at a cost of approximately $13,000, and a privacy fence installed around the backyard in October 2024 at a cost of approximately $4,000. Recent landscaping and tree work further enhance the property's well-cared-for appearance. Enjoy morning coffee on the covered front porch or unwind at the end of the day on the wonderful wood-paneled screened porch overlooking the spacious, privacy-fenced backyard. Lovely landscaping adds curb appeal, while a detached storage shed provides additional space for lawn equipment, tools, and outdoor gear. Conveniently located near shopping and major roadways, near great Chesterfield County Public Schools, this well-maintained home offers an inviting setting and an opportunity to simply move in, settle down, and start creating new memories.
    2 days
    |
    544
    |
    35
    |

    Zillow last checked:

    Listing updated:

    Listed by:

    Cyndi Merritt 804-814-4644,

    EXP Realty, LLC 804-729-5188

    Source: CVRMLS,MLS#: 2623198MLS LogoOriginating MLS: Central Virginia Regional MLS

      Facts & features

      Interior

      Bedrooms & bathrooms
      • Bedrooms: 3
      • Bathrooms: 2
      • Full bathrooms: 2
      Primary bedroom
      • Description: Ensuite Large Closet Ceiling Fan
      • Level: First
      • Dimensions: 0 x 0
      Bedroom 2
      • Description: Large Closet Ceiling Fan
      • Level: First
      • Dimensions: 0 x 0
      Bedroom 3
      • Description: Large Closet Ceiling Fan
      • Level: First
      • Dimensions: 0 x 0
      Other
      • Description: Tub & Shower
      • Level: First
      Kitchen
      • Description: Newly Remodeled! Refrigerator Conveys!
      • Level: First
      • Dimensions: 0 x 0
      Laundry
      • Description: Off Kitchen Washer/Dryer Convey!
      • Level: First
      • Dimensions: 0 x 0
      Living room
      • Description: Natural Light Beautiful Floors Ceiling Fan
      • Level: First
      • Dimensions: 0 x 0
      Heating
      • Electric, Heat Pump
      Cooling
      • Electric, Heat Pump
      Appliances
      • Included: Dryer, Dishwasher, Electric Water Heater, Microwave, Refrigerator, Washer
      Features
      • Bedroom on Main Level, Ceiling Fan(s), Eat-in Kitchen, En Suite Bathroom, Full Bath on Main Level
      • Flooring: Carpet, Vinyl, Wood
      • Basement: Crawl Space
      • Attic: Pull Down Stairs
      Interior area
      • Total interior livable area: 1,108 sqft
      • Finished area above ground: 1,108
      • Finished area below ground: 0
      Video & virtual tour

      Property

      Parking
      • Parking features: Driveway, Off Street, Oversized, Paved
      • Has uncovered spaces: Yes
      Features
      • Levels: One
      • Stories: 1
      • Patio & porch: Rear Porch, Front Porch, Screened
      • Exterior features: Storage, Shed, Paved Driveway
      • Pool features: None
      • Fencing: Back Yard,Partial,Privacy
      Lot
      • Size: 0.31 Acres
      • Features: Cul-De-Sac
      Details
      • Parcel number: 746686106900000
      • Zoning description: R9

      Construction

      Type & style
      • Home type: SingleFamily
      • Architectural style: Ranch
      • Property subtype: Single Family Residence
      Materials
      • Drywall, Frame, Vinyl Siding
      • Roof: Shingle
      Condition
      • Resale
      • New construction: No
      • Year built: 1992

      Utilities & green energy

      • Sewer: Public Sewer
      • Water: Public

      Community & HOA

      Community
      • Subdivision: Genito Woods
      Location
      • Region: Midlothian

      Financial & listing details

      • Price per square foot: $316/sqft
      • Tax assessed value: $298,300
      • Annual tax amount: $2,654
      • Date on market: 8/24/2026
      • Ownership: Individuals
      • Ownership type: Sole Proprietor

        Estimated market value

        $347,000

        $330,000 - $364,000

        $2,058/mo

        Price history

        DateEventPrice
        8/25/2026Listed for sale$350,000+14.2%$316/sqft
        Source: CVRMLS #2623198 Report a problem
        8/8/2024Sold$306,550+2.2%$277/sqft
        Source: CVRMLS #2416908 Report a problem
        7/16/2024Pending sale$299,900$271/sqft
        Source: CVRMLS #2416908 Report a problem
        7/10/2024Listed for sale$299,900+175.1%$271/sqft
        Source: CVRMLS #2416908 Report a problem
        7/27/2012Sold$109,000+3.8%$98/sqft
        Source: CVRMLS #1212697 Report a problem
        5/16/2012Listed for sale$105,000-8.7%$95/sqft
        Source: Visual Tour #1212697 Report a problem
        11/26/2002Sold$114,995+39.4%$104/sqft
        Source: Public Record Report a problem
        10/22/1997Sold$82,500$74/sqft
        Source: Public Record Report a problem

        Public tax history

        YearProperty taxesTax assessment
        2025$2,533 +11.5%$284,600 +12.7%
        2024$2,273 +6.4%$252,500 +7.6%
        2023$2,136 +7.7%$234,700 +8.9%
        2022$1,984 +6.5%$215,600 +10%
        2021$1,862 +7%$196,000 +7%
        2020$1,740 +9.9%$183,200 +9.9%
        2019$1,584 +26.4%$166,700 +3.5%
        2018$1,253 -7%$161,000 +14.6%
        2017$1,347 $140,500 +2%
        2016$1,347 +2%$137,700 +2.1%
        2015$1,320 -5%$134,900 -5.1%
        2014$1,390 $142,200 +1.4%
        2013-- $140,300 +0.5%
        2012-- $139,600 -4.8%
        2011-- $146,700 -10.2%
        2010-- $163,300 -3.7%
        2009-- $169,500 +5%
        2008-- $161,500 +11.1%
        2007-- $145,400 +33%
        2005-- $109,300 +5.2%
        2004-- $103,900 +10.6%
        2003-- $93,900 +3%
        2002-- $91,200 +6.5%
        2001-- $85,600
        Find assessor info on the county website

        Monthly payment

        Est. payment

        Payment breakdown

        Explore the cost of this home by adjusting the details. Changes won't be saved.
        All calculations are estimates and provided by Zillow, Inc. for informational purposes only. Actual amounts may vary.
        HOA fees may include property taxes on listings classified as Co-Ops. Contact the listing agent and/or owner for fee details.
        See how much you could borrow to make a competitive offer.

        Climate risks

        Neighborhood: 23112

        Getting around

        16 / 100
        Car-Dependent
        23 / 100
        Somewhat Bikeable

        Nearby schools

        GreatSchools rating
        Schools provided by the listing agent
        • Elementary: Evergreen
        • Middle: Swift Creek
        • High: Clover Hill

        Source: CVRMLS. This data may not be complete. We recommend contacting the local school district to confirm school assignments for this home.

        A local agent can set up tours, give advice and negotiate with sellers.

        Browse local experts

        Similar homes