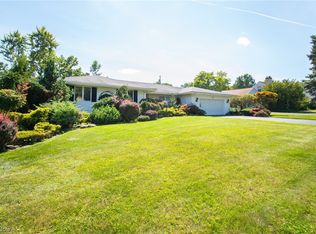
Beautiful old-world Cape Cod nestled in Warren?s desirable Country Club Estates, within walking distance to Trumbull Country Club. Cherished by the same family for over 75 years, this 4-bedroom, 2.5-bath home offers timeless character, generous space, and wonderful potential. Classic hardwood floors flow throughout much of the home, complementing the warm charm of the living room with bay window and wood-burning fireplace. The cheerful kitchen offers ample cabinetry and storage, opening to traditional dining and living spaces. Two bedrooms and a full bath are conveniently located on the first floor, with two additional bedrooms and a full bath upstairs. The enclosed breezeway with knotty pine detail connects to the attached two-car garage. The finished lower level features knotty pine paneling, a wet bar, storage cabinetry, laundry area, workshop space, glass block windows, and an additional half bath. Extensive electrical updates have been made for added peace of mind and safety. Enjoy a spacious backyard with mature landscaping, vinyl fencing, patio space, and three-season color. Central HVAC replaced in 2023. A home warranty is included. A rare opportunity to own a well-loved home in a premier location.
Closed
$221,850
3130 Halsey Dr NE, Warren, OH 44483
4beds
3,312sqft
Single Family Residence
Built in 1950
0.34 Acres Lot
$222,500 Zestimate®
$67/sqft
$2,229 Estimated rent
Home value
$222,500
$202,000 - $245,000
$2,229/mo
Zestimate® history
Owner options
List your home for rent
$2,229/mo
Rent Zestimate®
Find your next renter with Zillow Rental Manager. Plus, with online applications, you can quickly screen prospective tenants – for free.
$2,229/mo
Rent Zestimate®
Refinance and save
$1,502/mo
Est. payment
Refinancing to a lower rate could help reduce your monthly payments and save thousands over the life of the loan.
$1,502/mo
Est. payment
Explore your selling options
Work with a Zillow partner agent
Leverage their expertise and Zillow's premium Showcase listings to get your home seen by more buyers.
Get startedList with your own agent
Get your home in front of millions of buyers by listing it on Zillow.
Learn how to do itSell it yourself
Take full control of how buyers see your home on Zillow by listing For Sale by Owner (FSBO).
List your homeWhat's special
Vinyl fencingWorkshop spaceClassic hardwood floorsWet barAttached two-car garageWood-burning fireplacePatio space
Zillow last checked:
Listing updated:
Listed by:
Judy Makaryk Rosen 216-533-7850 Judy.Makaryk@gmail.com,
Berkshire Hathaway HomeServices Professional Realty
Bought with:
Anthony Maffei, 2008003142
CENTURY 21 Lakeside Realty
Source: MLS Now,MLS#: 5212418 Originating MLS: Akron Cleveland Association of REALTORS
Originating MLS: Akron Cleveland Association of REALTORSFacts & features
Interior
Bedrooms & bathrooms
- Bedrooms: 4
- Bathrooms: 3
- Full bathrooms: 2
- 1/2 bathrooms: 1
- Main level bathrooms: 1
- Main level bedrooms: 2
Bedroom
- Description: Flooring: Carpet,Hardwood
- Level: First
- Dimensions: 12 x 11
Bedroom
- Description: Flooring: Carpet,Hardwood
- Level: Second
- Dimensions: 17 x 17
Bedroom
- Description: Flooring: Carpet,Hardwood
- Level: Second
- Dimensions: 17 x 13
Primary bathroom
- Description: Flooring: Carpet,Hardwood
- Level: First
- Dimensions: 14 x 12
Other
- Level: First
- Dimensions: 13 x 10
Dining room
- Description: Flooring: Carpet,Hardwood
- Level: First
- Dimensions: 11 x 10
Entry foyer
- Level: First
- Dimensions: 12 x 6
Kitchen
- Description: Flooring: Carpet
- Level: First
- Dimensions: 23 x 16
Laundry
- Description: Flooring: Linoleum
- Level: Lower
- Dimensions: 29 x 19
Living room
- Description: Flooring: Carpet,Hardwood
- Level: First
- Dimensions: 24 x 14
Other
- Description: Knotty Pine Wet Bar,Flooring: Linoleum
- Level: Lower
- Dimensions: 11 x 7
Recreation
- Description: Flooring: Linoleum
- Level: Lower
- Dimensions: 25 x 20
Heating
- Forced Air, Fireplace(s), Gas
Cooling
- Central Air
Appliances
- Included: Dryer, Dishwasher, Disposal, Range, Refrigerator, Washer
- Laundry: Laundry Chute, Washer Hookup, Gas Dryer Hookup, In Basement, Lower Level
Features
- Bookcases, Ceiling Fan(s), Entrance Foyer, Primary Downstairs, Natural Woodwork
- Basement: Full,Finished,Interior Entry,Storage Space
- Number of fireplaces: 1
- Fireplace features: Wood Burning
Interior area
- Total structure area: 3,312
- Total interior livable area: 3,312 sqft
- Finished area above ground: 2,036
- Finished area below ground: 1,276
Property
Parking
- Total spaces: 2
- Parking features: Attached, Drain, Electricity, Garage Faces Front, Garage
- Attached garage spaces: 2
Features
- Levels: Two
- Stories: 2
- Patio & porch: Patio
- Exterior features: Garden
- Fencing: Partial,Vinyl
Lot
- Size: 0.34 Acres
- Dimensions: 100 x 153
- Features: Close to Clubhouse, City Lot, Few Trees
Details
- Parcel number: 38182700
- Special conditions: Estate
Construction
Type & style
- Home type: SingleFamily
- Architectural style: Cape Cod
- Property subtype: Single Family Residence
Materials
- Brick, Frame
- Foundation: Block
- Roof: Asphalt
Condition
- Year built: 1950
Details
- Warranty included: Yes
Utilities & green energy
- Sewer: Public Sewer
- Water: Public
Community & HOA
Community
- Features: Curbs, Golf, Laundry Facilities, Medical Service, Playground, Park, Restaurant, Shopping, Street Lights, Sidewalks, Public Transportation
- Security: Smoke Detector(s)
- Subdivision: Golf Estates
HOA
- Has HOA: No
Location
- Region: Warren
Financial & listing details
- Price per square foot: $67/sqft
- Tax assessed value: $165,200
- Annual tax amount: $2,984
- Date on market: 5/23/2026
- Cumulative days on market: 11 days
- Listing terms: Cash,Conventional
Price history
| Date | Event | Price |
|---|---|---|
| 7/10/2026 | Sold | $221,850+0.8%$67/sqft |
Source:  MLS Now #5212418 Report a problem MLS Now #5212418 Report a problem | ||
| 6/2/2026 | Pending sale | $220,000$66/sqft |
Source: MLS Now #5212418 Report a problem | ||
| 5/23/2026 | Listed for sale | $220,000$66/sqft |
Source: MLS Now #5212418 Report a problem | ||
Public tax history
| Year | Property taxes | Tax assessment |
|---|---|---|
| 2025 | $2,985 +26.2% | $57,830 |
| 2024 | $2,365 -2.2% | $57,830 |
| 2023 | $2,417 +21.4% | $57,830 +43.4% |
| 2022 | $1,990 -0.2% | $40,330 |
| 2021 | $1,994 -0.1% | $40,330 |
| 2020 | $1,997 +10.1% | $40,330 +12.1% |
| 2019 | $1,814 +0.4% | $35,990 |
| 2018 | $1,807 +1.6% | $35,990 |
| 2017 | $1,779 +0.7% | $35,990 -2.1% |
| 2016 | $1,766 +0.6% | $36,750 |
| 2015 | $1,755 +0.6% | $36,750 |
| 2014 | $1,745 +5.4% | $36,750 |
| 2013 | $1,656 +0.4% | $36,750 |
| 2012 | $1,650 0% | $36,750 |
| 2011 | $1,650 -4.9% | $36,750 -12.3% |
| 2010 | $1,736 +0.7% | $41,895 |
| 2009 | $1,723 +0.6% | $41,895 |
| 2008 | $1,712 +5.1% | -- |
| 2007 | $1,629 -21.9% | -- |
| 2006 | $2,086 +1.4% | -- |
| 2005 | $2,057 +11.9% | $41,895 |
| 2004 | $1,839 +0% | -- |
| 2003 | $1,838 +14.2% | -- |
| 2002 | $1,609 -3.7% | -- |
| 2001 | $1,671 +0.3% | -- |
| 2000 | $1,665 | -- |
Find assessor info on the county website
Neighborhood: 44483
Nearby homes
- $252,7003 bd2 ba2.4k sqft3110 Halsey Dr NE, Warren, OH 44483Off Market
- $200,0003 bd3 ba2.1k sqft3150 Halsey Dr NE, Warren, OH 44483Sold
- $292,7004 bd4 ba2.6k sqft3129 Foster Dr NE, Warren, OH 44483Off Market
- $11,8007,840 Square Feet3129 Foster Dr NE, Warren, OH 44483Off Market
- $238,3004 bd1 ba1.6k sqft3105 Foster Dr NE, Warren, OH 44483Off Market
- $248,7004 bd2 ba2.3k sqft3070 Halsey Dr NE, Warren, OH 44483Off Market
- $197,1003 bd2 ba1.4k sqft3170 Halsey Dr NE, Warren, OH 44483Off Market
- $259,8003 bd2 ba2k sqft3131 Halsey Dr NE, Warren, OH 44483Off Market
Nearby schools
GreatSchools rating
- 4/10Lincoln K-8 SchoolGrades: PK-8Distance: 0.7 mi
- 2/10Warren G Harding High SchoolGrades: 9-12Distance: 1.3 mi
Schools provided by the listing agent
- District: Warren CSD - 7820
Source: MLS Now. This data may not be complete. We recommend contacting the local school district to confirm school assignments for this home.


Get pre-qualified for a loan
At Zillow Home Loans, we can pre-qualify you in as little as 5 minutes with no impact to your credit score.An equal housing lender. NMLS #10287.
Sell for more on Zillow
Get a Zillow Showcase℠ listing at no additional cost and you could sell for .
$222,500
2% more
+$4,450
With Zillow Showcase(estimated)
$226,950
- Ohio
- Trumbull County
- Warren
- 44483
- 3130 Halsey Dr NE
Nearby cities
Nearby neighborhoods
Nearby zip codes
Other Warren Topics
