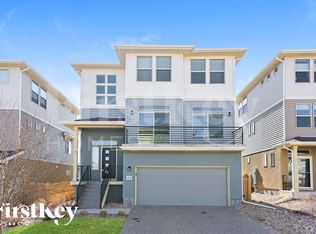
CHECK OUT OUR NEW PRICE! You're going to love this nicely updated and conveniently located Castle Rock beauty! Listing agent is offering a 1 year home warranty to sweeten the deal! The bright, open floor plan is enhanced by vaulted ceilings and hardwood flooring, creating an inviting and spacious feel. The beautifully appointed kitchen, features quartz countertops, a large center island, stainless appliances, and designer light fixtures. The living room has vaulted ceilings and floating shelving above the custom minibar which comes complete with wine refrigerator—perfect for entertaining or relaxing at home. Upstairs, both bedrooms feature ensuite bathrooms, offering comfort and privacy. The main floor powder room adds convenience for guests and everyday living. Enjoy outdoor living in the fully fenced, low maintenance backyard, ideal for grilling, pets, or simply enjoying the Colorado sunshine. The attached 2-car garage provides plenty of room for vehicles and additional storage above. You’ll also appreciate the proximity to shopping, dining, and top-rated schools. Whether you’re looking for a starter home, a low-maintenance lifestyle, or a smart investment, this well-appointed home in The Meadows has it all. Schedule your showing today! The new stain-resistant carpet comes with a 5 year transferrable warranty. Information provided herein is from sources deemed reliable but not guaranteed and is provided without the intention that any buyer rely upon it. Listing Broker takes no responsibility for its accuracy and all information must be independently verified by buyers.
Sold for $502,000
$502,000
3130 Hardin Street, Castle Rock, CO 80109
2beds
1,235sqft
Single Family Residence
Built in 2017
4,269 Square Feet Lot
$478,500 Zestimate®
$406/sqft
$2,601 Estimated rent
Home value
$478,500
$455,000 - $502,000
$2,601/mo
Zestimate® history
Owner options
List your home for rent
$2,601/mo
Rent Zestimate®
Find your next renter with Zillow Rental Manager. Plus, with online applications, you can quickly screen prospective tenants – for free.
$2,601/mo
Rent Zestimate®
Refinance and save
$3,365/mo
Est. payment
Refinancing to a lower rate could help reduce your monthly payments and save thousands over the life of the loan.
$3,365/mo
Est. payment
Explore your selling options
Work with a Zillow partner agent
Leverage their expertise and Zillow's premium Showcase listings to get your home seen by more buyers.
Get startedList with your own agent
Get your home in front of millions of buyers by listing it on Zillow.
Learn how to do itSell it yourself
Take full control of how buyers see your home on Zillow by listing For Sale by Owner (FSBO).
List your homeWhat's special
Low maintenanceCustom minibarVaulted ceilingsEnsuite bathroomsStainless appliancesQuartz countertopsMain floor powder room
Zillow last checked:
Listing updated:
Listed by:
Jason Rossi 303-668-0385 Jay.Rossi@madisonprops.com,
Madison & Company Properties
Bought with:
Steve Thayer, ER100023259
Keller Williams Action Realty LLC
Source: REcolorado as distributed by MLS GRID,MLS#: 6939349
Facts & features
Interior
Bedrooms & bathrooms
- Bedrooms: 2
- Bathrooms: 3
- Full bathrooms: 1
- 3/4 bathrooms: 1
- 1/2 bathrooms: 1
- Main level bathrooms: 1
Bedroom
- Level: Upper
Bathroom
- Level: Main
Bathroom
- Level: Upper
Other
- Level: Upper
Other
- Level: Upper
Great room
- Level: Main
Kitchen
- Level: Main
Laundry
- Level: Upper
Heating
- Forced Air, Natural Gas
Cooling
- Central Air
Appliances
- Included: Dishwasher, Disposal, Microwave, Oven, Range, Wine Cooler
Features
- Built-in Features, Eat-in Kitchen, Entrance Foyer, High Ceilings, High Speed Internet, Jack & Jill Bathroom, Kitchen Island, Open Floorplan, Pantry, Primary Suite, Quartz Counters, Smart Thermostat, Smoke Free, Vaulted Ceiling(s), Walk-In Closet(s), Wired for Data
- Flooring: Carpet, Wood
- Windows: Double Pane Windows, Window Coverings
- Basement: Crawl Space
Interior area
- Total structure area: 1,235
- Total interior livable area: 1,235 sqft
- Finished area above ground: 1,235
Property
Parking
- Total spaces: 2
- Parking features: Concrete, Dry Walled, Insulated Garage, Lighted, Storage
- Attached garage spaces: 2
Features
- Levels: Two
- Stories: 2
- Patio & porch: Covered, Front Porch, Patio
- Exterior features: Private Yard
- Fencing: Full
- Has view: Yes
- View description: Mountain(s)
Lot
- Size: 4,269 Square Feet
- Features: Corner Lot, Irrigated, Landscaped, Level, Master Planned, Sprinklers In Front, Sprinklers In Rear
Details
- Parcel number: R0492105
- Special conditions: Standard
Construction
Type & style
- Home type: SingleFamily
- Architectural style: Contemporary
- Property subtype: Single Family Residence
Materials
- Cement Siding, Frame
- Roof: Composition
Condition
- Updated/Remodeled
- Year built: 2017
Utilities & green energy
- Sewer: Public Sewer
- Water: Public
- Utilities for property: Cable Available, Electricity Connected, Internet Access (Wired), Natural Gas Connected, Phone Available
Community & HOA
Community
- Security: Carbon Monoxide Detector(s)
- Subdivision: The Meadows
HOA
- Has HOA: Yes
- Amenities included: Clubhouse, Park, Parking, Playground, Pool, Tennis Court(s), Trail(s)
- Services included: Maintenance Grounds, Road Maintenance, Trash
- HOA fee: $352 quarterly
- HOA name: The Meadows
- HOA phone: 303-814-3958
Location
- Region: Castle Rock
Financial & listing details
- Price per square foot: $406/sqft
- Tax assessed value: $497,811
- Annual tax amount: $3,239
- Date on market: 6/20/2025
- Listing terms: Cash,Conventional,FHA,VA Loan
- Exclusions: Seller's Personal Property.
- Ownership: Individual
- Electric utility on property: Yes
- Road surface type: Paved
Price history
| Date | Event | Price |
|---|---|---|
| 10/8/2025 | Sold | $502,000-2.5%$406/sqft |
Source:  REcolorado as distributed by MLS GRID #6939349 Report a problem REcolorado as distributed by MLS GRID #6939349 Report a problem | ||
| 9/9/2025 | Pending sale | $515,000$417/sqft |
Source: REcolorado as distributed by MLS GRID #6939349 Report a problem | ||
| 8/26/2025 | Price change | $515,000-1.9%$417/sqft |
Source: REcolorado as distributed by MLS GRID #6939349 Report a problem | ||
| 7/30/2025 | Price change | $525,000-1.9%$425/sqft |
Source: REcolorado as distributed by MLS GRID #6939349 Report a problem | ||
| 6/20/2025 | Listed for sale | $535,000+1.9%$433/sqft |
Source: REcolorado as distributed by MLS GRID #6939349 Report a problem | ||
| 12/15/2021 | Sold | $525,000+40.8%$425/sqft |
Source: Public Record Report a problem | ||
| 5/21/2018 | Sold | $373,000+7.7%$302/sqft |
Source: Public Record Report a problem | ||
| 6/14/2017 | Sold | $346,493$281/sqft |
Source: Public Record Report a problem | ||
Public tax history
| Year | Property taxes | Tax assessment |
|---|---|---|
| 2025 | $3,239 -0.9% | $31,110 -10.4% |
| 2024 | $3,269 +38.2% | $34,740 -1% |
| 2023 | $2,365 -3.7% | $35,080 +50.8% |
| 2022 | $2,455 | $23,270 -2.8% |
| 2021 | -- | $23,930 -0.4% |
| 2020 | $2,478 +21.5% | $24,030 |
| 2019 | $2,040 | $24,030 +23.9% |
| 2018 | $2,040 +56% | $19,390 +37.2% |
| 2017 | $1,307 | $14,130 |
| 2016 | -- | -- |
Find assessor info on the county website
Neighborhood: The Meadows
Nearby homes
- $582,4005 bd4 ba2.3k sqft3132 Hardin St, Castle Rock, CO 80109Off Market
- $540,0003 bd3 ba2.3k sqft3134 Hardin St, Castle Rock, CO 80109Sold

- $517,7003 bd3 ba1.5k sqft3146 Hardin St, Castle Rock, CO 80109Off Market

- $581,0003 bd3 ba2.3k sqft3136 Hardin St, Castle Rock, CO 80109Off Market
- $496,1002 bd1 ba1.4k sqft3131 Hardin St, Castle Rock, CO 80109Off Market
- $555,1003 bd3 ba2.2k sqft3144 Hardin St, Castle Rock, CO 80109Off Market
- $491,3002 bd3 ba1.5k sqft3145 Hardin St, Castle Rock, CO 80109Off Market
- $505,0002 bd3 ba1.5k sqft3133 Hardin St, Castle Rock, CO 80109Sold
Nearby schools
GreatSchools rating
- 6/10Meadow View Elementary SchoolGrades: PK-6Distance: 1.1 mi
- 5/10Castle Rock Middle SchoolGrades: 7-8Distance: 1 mi
- 8/10Castle View High SchoolGrades: 9-12Distance: 1.2 mi
Schools provided by the listing agent
- Elementary: Meadow View
- Middle: Castle Rock
- High: Castle View
- District: Douglas RE-1
Source: REcolorado as distributed by MLS GRID. This data may not be complete. We recommend contacting the local school district to confirm school assignments for this home.
Get a cash offer in 3 minutes
Find out how much your home could sell for in as little as 3 minutes with a no-obligation cash offer.
Estimated market value
$478,500
Get a cash offer in 3 minutes
Find out how much your home could sell for in as little as 3 minutes with a no-obligation cash offer.
Estimated market value
$478,500
- Colorado
- Douglas County
- Castle Rock
- 80109
- The Meadows
- 3130 Hardin Street
Nearby cities
Nearby neighborhoods
Nearby zip codes
Other Castle Rock Topics
