Skip main navigation
Sold for $950,000
  • $950,000

    3130 Hartridge Terrace, Wellington, FL 33414

    6beds
    4,174sqft
    Single Family Residence
    Built in 2005
    0.34 Acres Lot
    $1,143,700 Zestimate®
    $228/sqft
    $7,990 Estimated rent

    Home value

    $1,143,700

    $1.06M - $1.25M

    $7,990/mo

    Zestimate® history
    Loading
    Loading...

    Owner options

    List your home for rent

    $7,990/mo

    Rent Zestimate®

    Find your next renter with Zillow Rental Manager. Plus, with online applications, you can quickly screen prospective tenants – for free.

    Learn more

    $7,990/mo

    Rent Zestimate®

    Refinance and save

    $6,697/mo

    Est. payment

    Refinancing to a lower rate could help reduce your monthly payments and save thousands over the life of the loan.

    See today's rates

    $6,697/mo

    Est. payment

    Explore your selling options

    Work with a Zillow partner agent

    Leverage their expertise and Zillow's premium Showcase listings to get your home seen by more buyers.

    Get started

    List with your own agent

    Get your home in front of millions of buyers by listing it on Zillow.

    Learn how to do it

    Sell it yourself

    Take full control of how buyers see your home on Zillow by listing For Sale by Owner (FSBO).

    List your home

    What's special

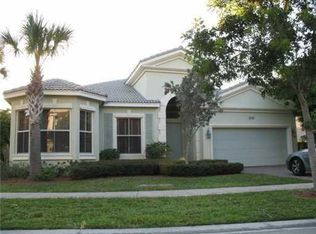
    Over $200k was spent in upgrading this 5 (potential 6) bedroom, 5.5 bath Olympia home which includes a 3 car garage. Travertine Stone flooring throughout the main living areas on the first floor are set in a Versailles Pattern. EVERY bathroom in this home has been updated! The downstairs bedroom/flex room features laminate flooring and a double door entry. The formal dining room has rope light to showcase the coffered ceiling, in addition to the Chandelier. The remodeled kitchen features double ovens, a microwave drawer and custom cabinet doors, and a new large center island. The large walk-in pantry is filled with custom pull-outs and shelving. Upstairs, the split floor plan ensures privacy and convenience for all residents. The private primary suite features a flex space, balcony, 2 walk-in closets and a fully mirrored area. The elegantly REDESIGNED primary bath features custom vanity, stand alone soaking tub and large glass-enclosed shower with dual shower heads. Additionally, the second floor is equipped with a convenient laundry room. This private, pie shaped lot offers room for a pool (cabana bath already waiting) and is fully fenced to keep your furry friends close. Upgraded Travertine paver patio extends to a separate firepit area. Olympia is a man-gated community surrounded by lakes and wetland preserves. In the clubhouse you'll find meeting rooms, a fitness center with a child's playroom and an indoor basketball and volleyball court. Adjacent to the clubhouse, is the community resort-style pool, spa, children's splash area, tennis courts, pickleball courts, outdoor basketball and sand volleyball courts, and tot lot. Centrally located near all things Wellington.

    Zillow last checked:

    Listing updated:

    Listed by:

    Andrea M Duke 561-889-6550,

    Redfin Corporation

    Bought with:

    Wesner Belizaire, 3145474

    Marx Realty Group Inc

    Source: BeachesMLS,MLS#: R10897788MLS LogoOriginating MLS: BeachesMLS

    Facts & features

    Interior

    Bedrooms & bathrooms
    • Bedrooms: 6
    • Bathrooms: 6
    • Full bathrooms: 5
    • 1/2 bathrooms: 1
    • Main level bathrooms: 1
    • Main level bedrooms: 1
    Heating
    • Central, Electric
    Cooling
    • Central Air, Electric
    Appliances
    • Included: Dryer, Dishwasher, Electric Range, Microwave, Refrigerator, Washer
    • Laundry: Inside, Laundry Closet, Laundry Tub
    Features
    • Breakfast Bar, Breakfast Area, Bathtub, Dining Area, Separate/Formal Dining Room, Dual Sinks, Entrance Foyer, Eat-in Kitchen, Family/Dining Room, Jetted Tub, Kitchen Island, Sitting Area in Primary, Split Bedrooms, Soaking Tub, Separate Shower, Upper Level Primary, Walk-In Closet(s)
    • Flooring: Laminate, Slate
    • Windows: Sliding
    Interior area
    • Total structure area: 5,373
    • Total interior livable area: 4,174 sqft

    Property

    Parking
    • Total spaces: 3
    • Parking features: Attached, Garage, Garage Door Opener
    • Attached garage spaces: 3
    Features
    • Levels: Two
    • Stories: 2
    • Patio & porch: Covered, Open, Patio, Balcony
    • Exterior features: Balcony, Outdoor Living Area, Room For Pool
    • Pool features: Association
    • Has spa: Yes
    • Fencing: Fenced
    • Has view: Yes
    • View description: Garden
    • Waterfront features: None
    Lot
    • Size: 0.34 Acres
    • Features: Cul-De-Sac, 1/4 to 1/2 Acre Lot
    Details
    • Parcel number: 73424417020012270
    • Zoning: PUD(ci

    Construction

    Type & style
    • Home type: SingleFamily
    • Architectural style: Colonial
    • Property subtype: Single Family Residence
    Materials
    • Block, Concrete
    • Roof: Spanish Tile
    Condition
    • Resale
    • New construction: No
    • Year built: 2005

    Utilities & green energy

    • Electric: 3 Phase
    • Sewer: Public Sewer
    • Water: Public
    • Utilities for property: Cable Available, Sewer Available, Water Available

    Community & neighborhood

    Security
    • Security features: Gated with Guard, Gated Community, Smoke Detector(s)
    Community
    • Community features: Home Owners Association, Gated, Property Manager On-Site, Street Lights, Sidewalks
    Location
    • Region: Wellington
    • Subdivision: OLYMPIA 2

    HOA & financial

    HOA
    • Has HOA: Yes
    • HOA fee: $305 monthly
    • Amenities included: Basketball Court, Clubhouse, Fitness Center, Pool, Recreation Facilities, Spa/Hot Tub, Sidewalks, Tennis Court(s)
    • Services included: Common Areas, Maintenance Grounds, Recreation Facilities, Security
    • Association phone: 561-215-9160

    Other

    Other facts
    • Listing terms: Cash,Conventional,FHA,VA Loan
    • Road surface type: Paved

    Price history

    DateEventPrice
    2/21/2024Sold$950,000-11.6%$228/sqft
    Source: BeachesMLS #R10897788 Report a problem
    1/12/2024Price change$1,075,000-6.4%$258/sqft
    Source: BeachesMLS #RX-10897788 Report a problem
    12/14/2023Price change$1,149,000-4.2%$275/sqft
    Source: BeachesMLS #RX-10897788 Report a problem
    11/7/2023Price change$1,199,000-6.3%$287/sqft
    Source: BeachesMLS #RX-10897788 Report a problem
    9/27/2023Price change$1,279,000-1.5%$306/sqft
    Source: BeachesMLS #RX-10897788 Report a problem
    8/4/2023Price change$1,299,000-3.7%$311/sqft
    Source: BeachesMLS #RX-10897788 Report a problem
    7/11/2023Price change$1,349,000-4.3%$323/sqft
    Source: BeachesMLS #RX-10897788 Report a problem
    6/16/2023Listed for sale$1,410,000+157.3%$338/sqft
    Source: BeachesMLS #RX-10897788 Report a problem
    3/27/2019Sold$548,000-6.2%$131/sqft
    Source: BeachesMLS #R10481096 Report a problem
    2/24/2019Price change$584,000-0.2%$140/sqft
    Source: Beaches MLS #RX-10481096 Report a problem
    1/16/2019Price change$585,000-3.3%$140/sqft
    Source: The K Company Realty, LLC #RX-10481096 Report a problem
    1/16/2019Listing removed$3,500$1/sqft
    Source: The K Company Realty, LLC #RX-10478745 Report a problem
    12/19/2018Listed for rent$3,500$1/sqft
    Source: The K Company Realty, LLC #RX-10478745 Report a problem
    11/26/2018Price change$605,000-4.7%$145/sqft
    Source: The K Company Realty, LLC #RX-10481096 Report a problem
    6/13/2018Listed for sale$634,900-27.8%$152/sqft
    Source: The K Company Realty, LLC #F10126002 Report a problem
    4/4/2006Sold$879,900$211/sqft
    Source: Public Record Report a problem

    Public tax history

    YearProperty taxesTax assessment
    2025$16,982 +13.8%$875,814 +24%
    2024$14,927 +6.7%$706,100 +10%
    2023$13,995 +14.2%$641,909 +10%
    2022$12,256 +11.2%$583,554 +10%
    2021$11,024 +10.2%$530,504 +10%
    2020$10,007 -6.9%$482,276 -6.1%
    2019$10,745 $513,533 +28.5%
    2018$10,745 +45%$399,746 +2.1%
    2017$7,410 +1.1%$391,524 +2.1%
    2016$7,331 -0.1%$383,471 +0.7%
    2015$7,338 -2.6%$380,805 +0.8%
    2014$7,535 +3.2%$377,783 +3.3%
    2013$7,298 +0.6%$365,593 +1.7%
    2012$7,257 +1.1%$359,482 +3%
    2011$7,179 +0.9%$349,012 +1.5%
    2010$7,112 -12.7%$343,854 -14.6%
    2009$8,149 -17.8%$402,504 -24.8%
    2008$9,909 -16.9%$535,423 -15.5%
    2007$11,931 -7.1%$633,579 +6%
    2006$12,837 $597,506 +522.4%
    2005-- $96,000 +16.4%
    2004$1,057 $82,500

    Find assessor info on the county website

    Neighborhood: Olympia

    Nearby schools

    GreatSchools rating
    Schools provided by the listing agent
    • Elementary: Equestrian Trails
    • Middle: Emerald Cove
    • High: Palm Beach Central

    Source: BeachesMLS. This data may not be complete. We recommend contacting the local school district to confirm school assignments for this home.

    Get a cash offer in 3 minutes
    Find out how much your home could sell for in as little as 3 minutes with a no-obligation cash offer.
    Estimated market value
    $1,143,700
    Get a cash offer in 3 minutes
    Find out how much your home could sell for in as little as 3 minutes with a no-obligation cash offer.
    Estimated market value
    $1,143,700