Skip main navigation
Closed
  • Price Unknown

    3130 Hickory Forrest Dr, Seguin, TX 78155

    3beds
    2,000sqft
    Single Family Residence
    Built in 2013
    11 Acres Lot
    $-- Zestimate®
    $--/sqft
    $2,050 Estimated rent

    Home value

    Not available

    Estimated sales range

    Not available

    $2,050/mo

    Zestimate® history
    Loading
    Loading...

    Owner options

    List your home for rent

    $2,050/mo

    Rent Zestimate®

    Find your next renter with Zillow Rental Manager. Plus, with online applications, you can quickly screen prospective tenants – for free.

    Learn more

    $2,050/mo

    Rent Zestimate®

    Refinance and save

    Refinancing to a lower rate could help reduce your monthly payments and save thousands over the life of the loan.

    See today's rates

    Explore your selling options

    Work with a Zillow partner agent

    Leverage their expertise and Zillow's premium Showcase listings to get your home seen by more buyers.

    Get started

    List with your own agent

    Get your home in front of millions of buyers by listing it on Zillow.

    Learn how to do it

    Sell it yourself

    Take full control of how buyers see your home on Zillow by listing For Sale by Owner (FSBO).

    List your home

    What's special

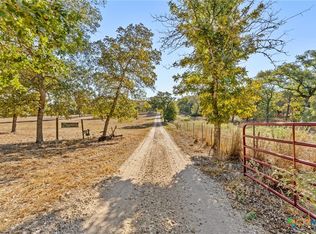
    Discover your private oasis on this stunning 11-acre estate, fully fenced with a secure private gate, perfect for those seeking seclusion and space. This charming property is a haven for wildlife, complete with a deer feeder, and is ready to welcome your horses, animals, or children to roam freely.Enjoy mornings on the inviting front porch, soaking in the serene views of your expansive land. The property features a spacious 24x50' shop with two 10-foot garage doors, ideal for projects or storage. Water is already available at the back of the shop, ready to be plumbed in for your convenience. Adjacent to the shop is a 400-square-foot casita with a bathroom, perfect for guests or additional living space. There is even a 50 amp RV hookup!For VA buyers, take advantage of an assumable VA loan with an attractive 2.75% interest rate. This unique property blends rural charm with modern amenities, offering endless possibilities for your dream lifestyle. Don’t miss out on this rare opportunity!Contact us today to schedule a viewing of this exceptional Seguin retreat!

    Zillow last checked:

    Listing updated:

    Listed by:

    Angie Flack (855)450-0442,

    Real Broker, LLC

    Bought with:

    NON-MEMBER AGENT TEAM

    Non Member Office

    Source: Central Texas MLS,MLS#: 591155MLS LogoOriginating MLS: Four Rivers Association of REALTORS

    Facts & features

    Interior

    Bedrooms & bathrooms
    • Bedrooms: 3
    • Bathrooms: 2
    • Full bathrooms: 2
    Bathroom
    • Features: Jack and Jill Bath
    • Level: Lower
    Heating
    • Has Heating (Unspecified Type)
    Cooling
    • 1 Unit, Attic Fan
    Appliances
    • Included: Dryer, Dishwasher, Electric Water Heater, Disposal, Gas Range, Microwave, Plumbed For Ice Maker, Washer, Some Electric Appliances
    • Laundry: Laundry Room
    Features
    • All Bedrooms Down, Ceiling Fan(s), High Ceilings, Kitchen/Dining Combo, Primary Downstairs, Main Level Primary, Open Floorplan, Pull Down Attic Stairs, Walk-In Closet(s), Breakfast Bar, Kitchen/Family Room Combo, Pantry, Walk-In Pantry
    • Flooring: Ceramic Tile, Vinyl
    • Attic: Pull Down Stairs
    • Has fireplace: No
    • Fireplace features: None
    Interior area
    • Total interior livable area: 2,000 sqft

    Property

    Parking
    • Parking features: Circular Driveway, Detached, Garage, Garage Door Opener, Oversized, RV Access/Parking
    • Has uncovered spaces: Yes
    Accessibility
    • Accessibility features: Wheelchair Access
    Features
    • Levels: One
    • Stories: 1
    • Patio & porch: Covered, Porch, Refrigerator
    • Exterior features: Handicap Accessible, Horse Facilities, Porch, Storage
    • Pool features: None
    • Fencing: Full,Ranch Fence
    • Has view: Yes
    • View description: None
    • Body of water: None
    Lot
    • Size: 11 Acres
    Details
    • Additional structures: Outbuilding, Storage, Workshop
    • Parcel number: 26823
    • Horses can be raised: Yes

    Construction

    Type & style
    • Home type: SingleFamily
    • Architectural style: Ranch
    • Property subtype: Single Family Residence
    Materials
    • HardiPlank Type
    • Foundation: Pillar/Post/Pier
    • Roof: Metal
    Condition
    • Resale
    • Year built: 2013

    Utilities & green energy

    • Sewer: Not Connected (at lot), Public Sewer
    • Water: Other, See Remarks
    • Utilities for property: Electricity Available, Electricity Not Available

    Community & neighborhood

    Community
    • Community features: None, Hunting
    Location
    • Region: Seguin
    • Subdivision: Hickory Forrest

    Other

    Other facts
    • Listing agreement: Exclusive Right To Sell
    • Listing terms: Assumable,Cash,Conventional,FHA,USDA Loan,VA Loan

    Price history

    DateEventPrice
    10/6/2025Pending sale$598,000$299/sqft
    Source: Central Texas MLS #591155 Report a problem
    9/29/2025Sold--
    Source: Central Texas MLS #591155 Report a problem
    9/1/2025Contingent$598,000$299/sqft
    Source: Central Texas MLS #591155 Report a problem
    8/29/2025Listed for sale$598,000+49.7%$299/sqft
    Source: Central Texas MLS #591155 Report a problem
    8/3/2020Sold--
    Source: LERA MLS #1460949 Report a problem
    7/13/2020Pending sale$399,500$200/sqft
    Source: Noble Group Realty, LLC #1460949 Report a problem
    6/2/2020Listed for sale$399,500$200/sqft
    Source: Noble Group Realty, LLC #1460949 Report a problem

    Public tax history

    YearProperty taxesTax assessment
    2017-- $284,266 +0.1%
    2016-- $284,070 +9.9%
    2015-- $258,372 +95.7%
    2014-- $132,017

    Find assessor info on the county website

    Neighborhood: 78155

    Nearby schools

    GreatSchools rating
    Schools provided by the listing agent
    • District: Seguin ISD

    Source: Central Texas MLS. This data may not be complete. We recommend contacting the local school district to confirm school assignments for this home.