Skip main navigation
Closed
  • $2,700,000

    3130 Highland Blvd, Mound, MN 55364

    4beds
    4,073sqft
    Single Family Residence
    Built in 2005
    0.43 Acres Lot
    $2,712,300 Zestimate®
    $663/sqft
    $5,771 Estimated rent

    Home value

    $2,712,300

    $2.50M - $2.93M

    $5,771/mo

    Zestimate® history
    Loading
    Loading...

    Owner options

    List your home for rent

    $5,771/mo

    Rent Zestimate®

    Find your next renter with Zillow Rental Manager. Plus, with online applications, you can quickly screen prospective tenants – for free.

    Learn more

    $5,771/mo

    Rent Zestimate®

    Refinance and save

    $17,632/mo

    Est. payment

    Refinancing to a lower rate could help reduce your monthly payments and save thousands over the life of the loan.

    See today's rates

    $17,632/mo

    Est. payment

    Explore your selling options

    Work with a Zillow partner agent

    Leverage their expertise and Zillow's premium Showcase listings to get your home seen by more buyers.

    Get started

    List with your own agent

    Get your home in front of millions of buyers by listing it on Zillow.

    Learn how to do it

    Sell it yourself

    Take full control of how buyers see your home on Zillow by listing For Sale by Owner (FSBO).

    List your home

    What's special

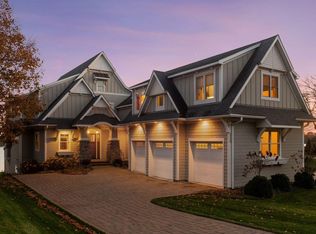
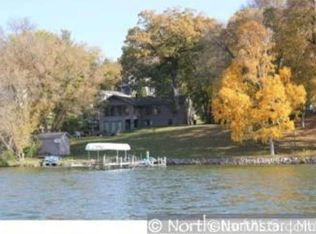
    Experience breathtaking panoramic views and 85 feet of rip-rap lakeshore in this custom Sharratt-designed home. The open floor plan highlights a light and bright gourmet kitchen with gracious access to the lakeside screen porch and expansive kitchen island. Wide plank hardwood floors flow through to the vaulted great room with dramatic lake views, custom built-ins, and a gas fireplace. The open formal dining room is perfect for entertaining. The main floor primary suite features a large spa-like bathroom with a soaker tub and a luxurious steam shower. French doors to your private deck offer the perfect spot to enjoy morning coffee. The walkout lower level offers three additional bedrooms, a cozy family room opening directly to the lakeside patio, and a nicely appointed wet bar with dishwasher, ice maker, and beverage refrigerator. The sellers have been meticulous in their care, making numerous updates that include new mechanicals, upgraded garage cabinetry, epoxy floors, and more. Don’t miss the newly finished recreation/exercise room above the garage. Lakeside, you’ll enjoy the expansive decks, impeccable gardens, storybook storage shed, and a large dock included in the sale.

    Zillow last checked:

    Listing updated:

    Listed by:

    Laura Rasmussen 612-710-1551,

    Fazendin REALTORS,

    Thomas Randall 612-865-0506

    Bought with:

    Brian K Benson

    Compass

    Source: NorthstarMLS as distributed by MLS GRID,MLS#: 6802666MLS Logo

    Facts & features

    Interior

    Bedrooms & bathrooms
    • Bedrooms: 4
    • Bathrooms: 4
    • Full bathrooms: 2
    • 3/4 bathrooms: 1
    • 1/2 bathrooms: 1
    Bedroom
    • Level: Main
    • Area: 247 Square Feet
    • Dimensions: 19x13
    Bedroom 2
    • Level: Lower
    • Area: 234 Square Feet
    • Dimensions: 18x13
    Bedroom 3
    • Level: Lower
    • Area: 204 Square Feet
    • Dimensions: 17x12
    Bedroom 4
    • Level: Lower
    • Area: 204 Square Feet
    • Dimensions: 17x12
    Other
    • Level: Lower
    • Area: 221 Square Feet
    • Dimensions: 17x13
    Dining room
    • Level: Main
    • Area: 247 Square Feet
    • Dimensions: 19x13
    Exercise room
    • Level: Upper
    • Area: 495 Square Feet
    • Dimensions: 33x15
    Family room
    • Level: Lower
    • Area: 374 Square Feet
    • Dimensions: 22x17
    Kitchen
    • Level: Main
    • Area: 247 Square Feet
    • Dimensions: 19x13
    Laundry
    • Level: Main
    • Area: 216 Square Feet
    • Dimensions: 27x8
    Living room
    • Level: Main
    • Area: 352 Square Feet
    • Dimensions: 22x16
    Screened porch
    • Level: Main
    • Area: 182 Square Feet
    • Dimensions: 14x13
    Walk in closet
    • Level: Main
    • Area: 132 Square Feet
    • Dimensions: 12x11
    Heating
    • Forced Air, In-Floor Heating
    Cooling
    • Central Air, Ductless Mini-Split
    Appliances
    • Included: Air-To-Air Exchanger, Central Vacuum, Chandelier, Dishwasher, Disposal, Dryer, Exhaust Fan, Gas Water Heater, Water Filtration System, Microwave, Range, Refrigerator, Wall Oven, Washer, Water Softener Rented, Wine Cooler
    • Laundry: In Hall, Main Level
    Features
    • Central Vacuum
    • Basement: Drain Tiled,Egress Window(s),Finished,Full,Concrete,Storage Space,Tile Shower,Walk-Out Access
    • Number of fireplaces: 2
    • Fireplace features: Family Room, Gas, Living Room, Stone
    Interior area
    • Total structure area: 4,073
    • Total interior livable area: 4,073 sqft
    • Finished area above ground: 2,385
    • Finished area below ground: 1,688

    Property

    Parking
    • Total spaces: 3
    • Parking features: Attached, Concrete, Garage Door Opener, Heated Garage, Insulated Garage
    • Attached garage spaces: 3
    • Has uncovered spaces: Yes
    Accessibility
    • Accessibility features: None
    Features
    • Levels: One
    • Stories: 1
    • Patio & porch: Composite Decking, Deck, Enclosed, Front Porch, Patio, Rear Porch, Screened
    • Pool features: None
    • Fencing: None
    • Has view: Yes
    • View description: Lake
    • Has water view: Yes
    • Water view: Lake
    • Waterfront features: Lake Front, Waterfront Elevation(10-15)
    • Frontage length: Water Frontage: 85
    Lot
    • Size: 0.43 Acres
    • Dimensions: L85 x 316 x 42 x 356
    • Features: Irregular Lot, Tree Coverage - Medium
    Details
    • Additional structures: Storage Shed
    • Foundation area: 2065
    • Parcel number: 2311724430035
    • Zoning description: Residential-Single Family

    Construction

    Type & style
    • Home type: SingleFamily
    • Property subtype: Single Family Residence
    Materials
    • Roof: Age Over 8 Years,Asphalt
    Condition
    • New construction: No
    • Year built: 2005

    Utilities & green energy

    • Gas: Natural Gas
    • Sewer: City Sewer/Connected
    • Water: City Water/Connected

    Community & neighborhood

    Location
    • Region: Mound
    • Subdivision: The Highlands

    HOA & financial

    HOA
    • Has HOA: No

    Price history

    DateEventPrice
    11/24/2025Sold$2,700,000$663/sqft
    Source: NorthstarMLS as distributed by MLS GRID #6802666 Report a problem
    10/27/2025Pending sale$2,700,000$663/sqft
    Source: NorthstarMLS as distributed by MLS GRID #6802666 Report a problem
    10/16/2025Listed for sale$2,700,000+78%$663/sqft
    Source: NorthstarMLS as distributed by MLS GRID #6802666 Report a problem
    1/14/2020Sold$1,517,000-10.5%$372/sqft
    Source: NorthstarMLS as distributed by MLS GRID #5148084 Report a problem
    11/23/2019Pending sale$1,695,000+1131.1%$416/sqft
    Source: RE/MAX ADVANTAGE PLUS #5148084 Report a problem
    9/4/2019Sold$137,685-91.9%$34/sqft
    Source: Public Record Report a problem
    7/17/2019Price change$1,695,000-8.4%$416/sqft
    Source: RE/MAX ADVANTAGE PLUS #5148084 Report a problem
    3/15/2019Listed for sale$1,850,000+95.8%$454/sqft
    Source: RE/MAX ADVANTAGE PLUS #5148084 Report a problem
    9/9/2005Sold$945,000$232/sqft
    Source: Public Record Report a problem

    Public tax history

    YearProperty taxesTax assessment
    2025$27,569 +23.7%$2,431,900 +13.5%
    2024$22,283 +6.8%$2,142,100 +16.5%
    2023$20,858 +6.2%$1,838,200 +0.9%
    2022$19,642 +5.2%$1,822,000 +24.8%
    2021$18,674 +17.6%$1,460,000 +5.2%
    2020$15,873 -15%$1,388,000 +26.2%
    2019$18,674 +17.6%$1,100,000 +3.6%
    2018$15,873 -2.7%$1,062,000 +2.6%
    2017$16,320 +0.3%$1,035,000 +9.9%
    2016$16,269 +6.5%$942,000
    2015$15,277 -0.9%$942,000 +6.2%
    2014$15,417 +0.6%$887,000 -1.3%
    2013$15,319 +4.1%$898,500 -2.4%
    2012$14,712 +0.4%$921,000 -10.1%
    2011$14,659 -2.9%$1,025,000 -11.5%
    2010$15,090 +14.9%$1,158,000 +7.7%
    2009$13,129 +154.2%$1,075,700 +134.5%
    2006$5,166 +7.5%$458,700 +15%
    2005$4,806 +14.5%$398,900 +15%
    2004$4,197 +5.9%$346,900 +12.7%
    2002$3,964 -33.8%$307,700
    2001$5,986 --

    Find assessor info on the county website

    Neighborhood: 55364

    Nearby schools

    GreatSchools rating
    Get a cash offer in 3 minutes
    Find out how much your home could sell for in as little as 3 minutes with a no-obligation cash offer.
    Estimated market value
    $2,712,300
    Get a cash offer in 3 minutes
    Find out how much your home could sell for in as little as 3 minutes with a no-obligation cash offer.
    Estimated market value
    $2,712,300