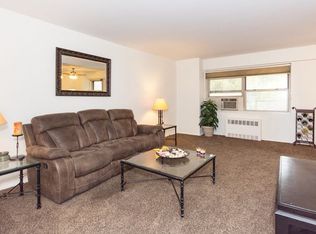
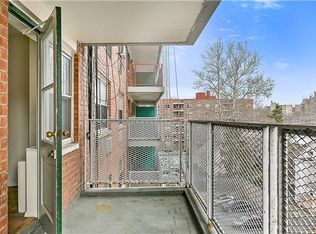
Come and see this one bedroom with a terrace located in a prime high-rise co-op nestled between the vibrant neighborhoods of Riverdale and Kingsbridge. Eligible for $7,500 closing credit through Chase Bank. This newly available apartment offers a rare opportunity to own a piece of tranquility at an unbeatable price. Why continue renting when you can step into homeownership featuring an incredibly LOW maintenance fee of $782 that covers all utilities—heat, gas, water, and electricity? Perfectly positioned for commuters, this location offers seamless access to nearby subway lines and Manhattan buses, making your daily travel a breeze. You'll also find yourself surrounded by a rich mix of urban conveniences and suburban charm, with a variety of shopping, dining, and recreational options just steps away. Inside, you'll be welcomed by a freshly painted interior complemented by brand-new, life-proof flooring, creating a warm and inviting ambiance. The spacious living room flows effortlessly into a dining L with access to the gigantic terrace, offering plenty of room for both relaxation and entertaining. Tibbett Towers is pet friendly and offers residents an array of top-notch amenities, including a doorman, common laundry facilities, on-site parking (waitlisted), a live-in superintendent, and a dedicated maintenance staff ensuring the building remains in pristine condition. With the 1 train, Riverdale Avenue, the library, and Broadway all within walking distance, and easy access to major highways and the Spuyten Duyvil Metro North station, you'll enjoy effortless connectivity to the city and beyond. Don’t miss out on this exceptional opportunity—schedule your viewing today! Some photos have been virtually staged with furniture.
Sold for $230,000
$230,000
3130 Irwin Avenue #6J, Bronx, NY 10463
1beds
700sqft
Stock Cooperative, Residential
Built in 1961
-- sqft lot
$245,200 Zestimate®
$329/sqft
$2,235 Estimated rent
Home value
$245,200
$213,000 - $282,000
$2,235/mo
Zestimate® history
Owner options
List your home for rent
$2,235/mo
Rent Zestimate®
Find your next renter with Zillow Rental Manager. Plus, with online applications, you can quickly screen prospective tenants – for free.
$2,235/mo
Rent Zestimate®
Refinance and save
$972/mo
Est. payment
Refinancing to a lower rate could help reduce your monthly payments and save thousands over the life of the loan.
$972/mo
Est. payment
Explore your selling options
Work with a Zillow partner agent
Leverage their expertise and Zillow's premium Showcase listings to get your home seen by more buyers.
Get startedList with your own agent
Get your home in front of millions of buyers by listing it on Zillow.
Learn how to do itSell it yourself
Take full control of how buyers see your home on Zillow by listing For Sale by Owner (FSBO).
List your homeWhat's special
Gigantic terraceBrand-new life-proof flooringFreshly painted interiorDining l
Zillow last checked:
Listing updated:
Listed by:
Edward Meltser 917-577-8694,
RE/MAX In The City 929-222-4200,
Edisona Rexha 347-216-2507,
RE/MAX In The City
Bought with:
Non Member-MLS
Buyer Representation Office
Source: OneKey® MLS as distributed by MLS GRID,MLS#: H6322665
Facts & features
Interior
Bedrooms & bathrooms
- Bedrooms: 1
- Bathrooms: 1
- Full bathrooms: 1
Heating
- Radiant
Cooling
- Wall/Window Unit(s)
Appliances
- Included: Tankless Water Heater, Refrigerator
- Laundry: Common Area
Features
- Galley Type Kitchen
- Basement: Full,Walk-Out Access
Interior area
- Total structure area: 700
- Total interior livable area: 700 sqft
Property
Parking
- Parking features: Carport, On Street
- Has carport: Yes
- Has uncovered spaces: Yes
Lot
- Size: 1.86 Acres
- Features: Near School, Near Shops, Near Public Transit
Details
- Parcel number: 05714016420918586J
Construction
Type & style
- Home type: Cooperative
- Property subtype: Stock Cooperative, Residential
Materials
- Brick
Condition
- Year built: 1961
Utilities & green energy
- Sewer: Public Sewer
- Water: Public
- Utilities for property: Trash Collection Public
Community & HOA
Community
- Subdivision: Tibbett Towers
HOA
- Has HOA: No
- Amenities included: Elevator(s), Park, Door Person, Live In Super
- Services included: Electricity, Gas, Heat, Hot Water, Sewer, Water
- HOA name: Stillman Management
- HOA phone: 914-813-1900
Location
- Region: Bronx
Financial & listing details
- Price per square foot: $329/sqft
- Date on market: 8/26/2024
- Cumulative days on market: 108 days
- Listing agreement: Exclusive Right To Sell
- Inclusions: Light Fixtures, Oven/Range
Price history
| Date | Event | Price |
|---|---|---|
| 3/4/2025 | Sold | $230,000+2.2%$329/sqft |
Source:  OneKey® MLS as distributed by MLS GRID #H6322665 Report a problem OneKey® MLS as distributed by MLS GRID #H6322665 Report a problem | ||
| 12/16/2024 | Contingent | $225,000$321/sqft |
Source: StreetEasy #S1730211 Report a problem | ||
| 12/16/2024 | Pending sale | $225,000$321/sqft |
Source: OneKey® MLS as distributed by MLS GRID #H6322665 Report a problem | ||
| 10/10/2024 | Price change | $225,000-4.3%$321/sqft |
Source: OneKey® MLS as distributed by MLS GRID #H6322665 Report a problem | ||
| 8/26/2024 | Listed for sale | $235,000$336/sqft |
Source: OneKey® MLS as distributed by MLS GRID #H6322665 Report a problem | ||
Public tax history
Tax history is unavailable.
Find assessor info on the county website
Neighborhood: Kingsbridge
Nearby homes
- $324,1002 bd1 ba-- sqft3130 Irwin Ave APT 4E, Bronx, NY 10463Off Market
- $271,700-- bd-- ba-- sqft3130 Irwin Ave #N103B, Bronx, NY 10463Off Market
- $223,8001 bd1 ba650 sqft3130 Irwin Ave APT 4J, Bronx, NY 10463Off Market
- $321,200-- bd-- ba-- sqft3130 Irwin Ave APT 1B, Bronx, NY 10463Off Market
- $238,6001 bd1 ba800 sqft3130 Irwin Ave APT 11A, Bronx, NY 10463Off Market
- $9,273,000-- bd-- ba234k sqft3130 Irwin Ave APT 6B, Bronx, NY 10463Off Market
- $9,273,000-- bd-- ba234k sqft3130 Irwin Ave APT 5E, Bronx, NY 10463Off Market
- $9,273,000-- bd-- ba234k sqft3130 Irwin Ave APT 3D, Bronx, NY 10463Off Market
- $9,273,000-- bd-- ba234k sqft3130 Irwin Ave APT 2E, Bronx, NY 10463Off Market
Nearby schools
GreatSchools rating
- 9/10Milton Fein SchoolGrades: K-5Distance: 0.1 mi
- 5/10Riverdale Kingsbridge Academy (Ms High School 141)Grades: 6-12Distance: 0.5 mi
- 8/10Ps 207Grades: PK-5Distance: 0.3 mi
Schools provided by the listing agent
- Elementary: Contact Agent
- Middle: Contact Agent
- High: Contact Agent
Source: OneKey® MLS as distributed by MLS GRID. This data may not be complete. We recommend contacting the local school district to confirm school assignments for this home.
- New York
- Bronx County
- New York
- 10463
- Bronx
- Kingsbridge
- 3130 Irwin Avenue Unit 6J
Nearby cities
Nearby neighborhoods
Nearby zip codes
Other New York Topics
