Skip main navigation
Closed
  • $615,000

    3130 Kates Way NW, Kennesaw, GA 30152

    6beds
    4,821sqft
    Single Family Residence, Residential
    Built in 2002
    0.34 Acres Lot
    $614,300 Zestimate®
    $128/sqft
    $4,304 Estimated rent

    Home value

    $614,300

    $571,000 - $663,000

    $4,304/mo

    Zestimate® history
    Loading
    Loading...

    Owner options

    List your home for rent

    $4,304/mo

    Rent Zestimate®

    Find your next renter with Zillow Rental Manager. Plus, with online applications, you can quickly screen prospective tenants – for free.

    Learn more

    $4,304/mo

    Rent Zestimate®

    Refinance and save

    $3,941/mo

    Est. payment

    Refinancing to a lower rate could help reduce your monthly payments and save thousands over the life of the loan.

    See today's rates

    $3,941/mo

    Est. payment

    Explore your selling options

    Work with a Zillow partner agent

    Leverage their expertise and Zillow's premium Showcase listings to get your home seen by more buyers.

    Get started

    List with your own agent

    Get your home in front of millions of buyers by listing it on Zillow.

    Learn how to do it

    Sell it yourself

    Take full control of how buyers see your home on Zillow by listing For Sale by Owner (FSBO).

    List your home

    What's special

    Fenced in backyardMain-level primary suiteCozy keeping roomSecond kitchenBreakfast barGenerous walk-in closetOversized en-suite bath
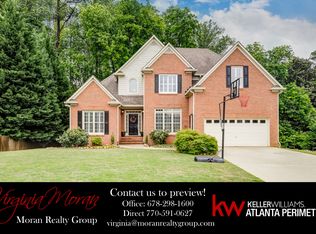
    AMAZING price for an absolute gem in Kennesaw, GA! Very rare opportunity to own a home that will surely check off all the boxes and more! Nestled in a peaceful cul-de-sac, this stunning home offers the perfect blend of comfortable family living and effortless entertaining. Step inside to a bright, spacious floor plan featuring a sun-filled living area. Enter into the chef’s kitchen featuring double ovens, breakfast bar, and gas surface cook top. A cozy keeping room and elegant dining room — ideal for gatherings of any size. The main-level primary suite is a true retreat with a spacious bedroom, oversized en-suite bath, and generous walk-in closet with built-in shelving. Thoughtful updates, including heated floors in the master bath and automatic lighting in all closets. Upstairs, you'll find four additional bedrooms, perfect for family, guests, or home office needs. The fully finished basement is a standout feature, complete with a second kitchen, home theater, recreation/living space, one bedroom, one full bath, and walk-out access! Ideal for entertaining ora perfect mother-in-law suite! Fenced in backyard providing a dedicated space for any pets! Located just minutes from Downtown Kennesaw, restaurants, and entertainment. Don’t miss the opportunity to make it yours — schedule your private tour today!

    Zillow last checked:

    Listing updated:

    Listing Provided by:

    MARK SPAIN,

    Mark Spain Real Estate,

    Macey McBrayer,

    Mark Spain Real Estate

    Bought with:

    Karen Davenport, 421608

    Local Realty

    Source: FMLS GA,MLS#: 7642209MLS Logo

    Facts & features

    Interior

    Bedrooms & bathrooms
    • Bedrooms: 6
    • Bathrooms: 5
    • Full bathrooms: 4
    • 1/2 bathrooms: 1
    • Main level bathrooms: 1
    • Main level bedrooms: 1
    Primary bedroom
    • Features: Master on Main, Oversized Master, Roommate Floor Plan
    • Level: Master on Main, Oversized Master, Roommate Floor Plan
    Bedroom
    • Features: Master on Main, Oversized Master, Roommate Floor Plan
    Primary bathroom
    • Features: Double Vanity, Separate His/Hers, Separate Tub/Shower, Soaking Tub
    Dining room
    • Features: Separate Dining Room
    Kitchen
    • Features: Breakfast Bar, Eat-in Kitchen, Kitchen Island, Pantry, Solid Surface Counters, View to Family Room
    Heating
    • Central, Forced Air, Zoned
    Cooling
    • Central Air, Zoned
    Appliances
    • Included: Dishwasher, Gas Cooktop, Gas Oven, Microwave, Refrigerator, Other
    • Laundry: Laundry Room, Main Level
    Features
    • Cathedral Ceiling(s), Double Vanity, Entrance Foyer, High Ceilings 9 ft Main, Tray Ceiling(s), Walk-In Closet(s), Other
    • Flooring: Carpet, Hardwood, Other
    • Windows: Insulated Windows
    • Basement: Daylight,Exterior Entry,Finished,Finished Bath,Full
    • Number of fireplaces: 2
    • Fireplace features: Family Room, Living Room
    • Common walls with other units/homes: No Common Walls
    Interior area
    • Total structure area: 4,821
    • Total interior livable area: 4,821 sqft
    • Finished area above ground: 4,821

    Property

    Parking
    • Total spaces: 2
    • Parking features: Driveway, Garage
    • Garage spaces: 2
    • Has uncovered spaces: Yes
    Accessibility
    • Accessibility features: None
    Features
    • Levels: Three Or More
    • Patio & porch: Deck, Front Porch
    • Exterior features: Private Yard, Rear Stairs, Storage, No Dock
    • Pool features: None
    • Spa features: None
    • Fencing: Fenced
    • Has view: Yes
    • View description: Other
    • Waterfront features: None
    • Body of water: None
    Lot
    • Size: 0.34 Acres
    • Dimensions: 26x193x179x126
    • Features: Back Yard, Cul-De-Sac, Front Yard, Other
    Details
    • Additional structures: Kennel/Dog Run
    • Parcel number: 20016402880
    • Other equipment: Home Theater
    • Horse amenities: None

    Construction

    Type & style
    • Home type: SingleFamily
    • Architectural style: Other
    • Property subtype: Single Family Residence, Residential
    Materials
    • Other
    • Foundation: Slab
    • Roof: Other
    Condition
    • Resale
    • New construction: No
    • Year built: 2002

    Utilities & green energy

    • Electric: Other
    • Sewer: Public Sewer
    • Water: Public
    • Utilities for property: Cable Available, Electricity Available, Natural Gas Available, Phone Available
    Green energy
    • Energy efficient items: None
    • Energy generation: None

    Community & neighborhood

    Security
    • Security features: Carbon Monoxide Detector(s), Fire Alarm
    Community
    • Community features: Other
    Location
    • Region: Kennesaw
    • Subdivision: Greysen Manor

    HOA & financial

    HOA
    • Has HOA: Yes
    • HOA fee: $250 annually

    Other

    Other facts
    • Road surface type: Paved

    Price history

    DateEventPrice
    10/16/2025Sold$615,000$128/sqft
    Source: FMLS GA #7642209 Report a problem
    9/11/2025Pending sale$615,000$128/sqft
    Source: GAMLS #10597589 Report a problem
    9/4/2025Listed for sale$615,000-12.1%$128/sqft
    Source: FMLS GA #7642209 Report a problem
    8/1/2025Listing removed$699,900$145/sqft
    Source: FMLS GA #7592502 Report a problem
    7/26/2025Price change$699,9000%$145/sqft
    Source: GAMLS #10537222 Report a problem
    6/16/2025Price change$700,000-3.4%$145/sqft
    Source: GAMLS #10537222 Report a problem
    6/5/2025Listed for sale$725,000$150/sqft
    Source: GAMLS #10537222 Report a problem
    6/5/2025Listing removed$725,000$150/sqft
    Source: FMLS GA #7523423 Report a problem
    5/29/2025Price change$725,000-3.3%$150/sqft
    Source: GAMLS #10458710 Report a problem
    5/5/2025Price change$750,000-3.2%$156/sqft
    Source: GAMLS #10458710 Report a problem
    4/17/2025Price change$774,900-1.1%$161/sqft
    Source: FMLS GA #7523423 Report a problem
    3/21/2025Price change$783,500-0.2%$163/sqft
    Source: FMLS GA #7523423 Report a problem
    2/13/2025Listed for sale$785,000$163/sqft
    Source: FMLS GA #7523423 Report a problem

    Public tax history

    Tax history is unavailable.

    Neighborhood: 30152

    Nearby schools

    GreatSchools rating
    Schools provided by the listing agent
    • Elementary: Bullard
    • Middle: McClure
    • High: Kennesaw Mountain

    Source: FMLS GA. This data may not be complete. We recommend contacting the local school district to confirm school assignments for this home.

    Get a cash offer in 3 minutes
    Find out how much your home could sell for in as little as 3 minutes with a no-obligation cash offer.
    Estimated market value
    $614,300
    Get a cash offer in 3 minutes
    Find out how much your home could sell for in as little as 3 minutes with a no-obligation cash offer.
    Estimated market value
    $614,300