Don't miss out on this move in ready home at this low price! Private backyard with no neighbors behind you! Seller added a 10 ft drive through gate to access backyard when they installed the fence in 2020.Per seller new roof in 2023 with upgraded shingles,also new water heater in 2023. Appliances approx 3 years old.Master has glamour bath with double vanities, whirlpool tub and separate shower.All bedrooms have a WIC.Loft would be a great office or play area.Storm shelter in garage!!Large laundry with lots of pantry/storage space!Less than 5 miles to I-565 so commuting will be easy! One Year Home Warranty through Choice Home Warranty Co. provided
Sold for $215,000
$215,000
3130 Lakeland Dr, Madison, AL 35756
3beds
1,630sqft
Single Family Residence
Built in 2007
6,969 Square Feet Lot
$230,600 Zestimate®
$132/sqft
$1,568 Estimated rent
Home value
$230,600
$219,000 - $242,000
$1,568/mo
Zestimate® history
Owner options
List your home for rent
$1,568/mo
Rent Zestimate®
Find your next renter with Zillow Rental Manager. Plus, with online applications, you can quickly screen prospective tenants – for free.
$1,568/mo
Rent Zestimate®
Refinance and save
$1,461/mo
Est. payment
Refinancing to a lower rate could help reduce your monthly payments and save thousands over the life of the loan.
$1,461/mo
Est. payment
Explore your selling options
Work with a Zillow partner agent
Leverage their expertise and Zillow's premium Showcase listings to get your home seen by more buyers.
Get startedList with your own agent
Get your home in front of millions of buyers by listing it on Zillow.
Learn how to do itSell it yourself
Take full control of how buyers see your home on Zillow by listing For Sale by Owner (FSBO).
List your homeWhat's special
Zillow last checked:
Listing updated:
Listed by:
Meike Fisk 256-345-2323,
Innovative Realty Solutions
Bought with:
Bre Hearn, 151375
Capstone Realty
Source: ValleyMLS,MLS#: 21867397
Facts & features
Interior
Bedrooms & bathrooms
- Bedrooms: 3
- Bathrooms: 2
- Full bathrooms: 2
Rooms
- Room types: Master Bedroom, Living Room, Bedroom 2, Bedroom 3, Kitchen, Glabath, Laundry, Loft
Primary bedroom
- Features: Carpet, Smooth Ceiling, Walk-In Closet(s), Window Cov
- Level: Second
- Area: 196
- Dimensions: 14 x 14
Bedroom 2
- Features: Carpet, Ceiling Fan(s), Smooth Ceiling, Walk-In Closet(s), Window Cov
- Level: Second
- Area: 110
- Dimensions: 11 x 10
Bedroom 3
- Features: Carpet, Ceiling Fan(s), Smooth Ceiling, Walk-In Closet(s), Window Cov
- Level: Second
- Area: 110
- Dimensions: 10 x 11
Bathroom 1
- Features: Double Vanity, Vinyl
- Level: Second
- Area: 84
- Dimensions: 6 x 14
Kitchen
- Features: Eat-in Kitchen, Kitchen Island, Smooth Ceiling, Vinyl
- Level: First
- Area: 210
- Dimensions: 15 x 14
Living room
- Features: Carpet, Ceiling Fan(s), Smooth Ceiling, Window Cov
- Level: First
- Area: 255
- Dimensions: 17 x 15
Laundry room
- Features: Pantry, Smooth Ceiling, Vinyl
- Level: First
- Area: 80
- Dimensions: 10 x 8
Loft
- Features: Carpet, Smooth Ceiling, Window Cov
- Level: Second
- Area: 88
- Dimensions: 11 x 8
Heating
- Central 1
Cooling
- Central 1
Appliances
- Included: Dishwasher, Microwave, Range, Refrigerator
Features
- Has basement: No
- Has fireplace: No
- Fireplace features: None
Interior area
- Total interior livable area: 1,630 sqft
Property
Parking
- Parking features: Driveway-Concrete, Garage-Attached, Garage Faces Front
Features
- Levels: Two
- Stories: 2
Lot
- Size: 6,969 Square Feet
- Dimensions: 50 x 140
Details
- Parcel number: 1805150000026000
Construction
Type & style
- Home type: SingleFamily
- Property subtype: Single Family Residence
Materials
- Foundation: Slab
Condition
- New construction: No
- Year built: 2007
Utilities & green energy
- Sewer: Public Sewer
- Water: Public
Community & HOA
Community
- Subdivision: Westlake
HOA
- Has HOA: Yes
- HOA fee: $130 annually
- HOA name: Apex Management
Location
- Region: Madison
Financial & listing details
- Price per square foot: $132/sqft
- Tax assessed value: $190,400
- Annual tax amount: $1,099
- Date on market: 8/1/2024
Price history
| Date | Event | Price |
|---|---|---|
| 10/8/2024 | Sold | $215,000-0.7%$132/sqft |
Source:  ValleyMLS #21867397 Report a problem ValleyMLS #21867397 Report a problem | ||
| 9/5/2024 | Contingent | $216,500$133/sqft |
Source: ValleyMLS #21867397 Report a problem | ||
| 8/27/2024 | Price change | $216,500-0.2%$133/sqft |
Source: ValleyMLS #21867397 Report a problem | ||
| 7/19/2024 | Price change | $217,000-1.4%$133/sqft |
Source: ValleyMLS #21864119 Report a problem | ||
| 6/24/2024 | Listed for sale | $220,000+63%$135/sqft |
Source: ValleyMLS #21864119 Report a problem | ||
| 7/2/2020 | Sold | $135,000+33.1%$83/sqft |
Source: ValleyMLS #1140907 Report a problem | ||
| 3/14/2019 | Listing removed | $975$1/sqft |
Source: RCPM #1110174 Report a problem | ||
| 1/14/2019 | Listed for rent | $975-11%$1/sqft |
Source: RCPM Report a problem | ||
| 4/13/2018 | Listing removed | $1,095$1/sqft |
Source: RCPM LLC. Report a problem | ||
| 3/28/2018 | Listed for rent | $1,095$1/sqft |
Source: RCPM LLC. Report a problem | ||
| 3/22/2018 | Sold | $101,400-4.2%$62/sqft |
Source: ValleyMLS #1077243 Report a problem | ||
| 2/10/2018 | Price change | $105,900-2.8%$65/sqft |
Source: Dream Key Real Estate, LLC #1077243 Report a problem | ||
| 11/15/2017 | Price change | $108,900-0.9%$67/sqft |
Source: Dream Key Real Estate, LLC #1077243 Report a problem | ||
| 8/29/2017 | Listed for sale | $109,900$67/sqft |
Source: Dream Key Real Estate, LLC #1077243 Report a problem | ||
Public tax history
| Year | Property taxes | Tax assessment |
|---|---|---|
| 2025 | $1,099 +2.5% | $19,040 +2.4% |
| 2024 | $1,072 -2.1% | $18,600 -2% |
| 2023 | $1,095 +19.2% | $18,980 +18.2% |
| 2022 | $919 +48% | $16,060 +56.5% |
| 2020 | $621 +16% | $10,260 +5.6% |
| 2018 | $535 +7% | $9,720 +6.3% |
| 2017 | $500 | $9,140 -90.2% |
| 2016 | $500 -1.7% | $92,800 +900% |
| 2015 | $508 | $9,280 |
Find assessor info on the county website
Neighborhood: 35756
Nearby homes
- $203,3002 bd2 ba1.4k sqft3120 Lakeland Dr, Madison, AL 35756Off Market

- $230,1003 bd2 ba1.6k sqft3140 Lakeland Dr, Madison, AL 35756Off Market

- $210,3003 bd3 ba1.5k sqft3110 Lakeland Dr, Madison, AL 35756Off Market

- $264,9004 bd3 ba3.1k sqft3148 Lakeland Dr, Madison, AL 35756Off Market
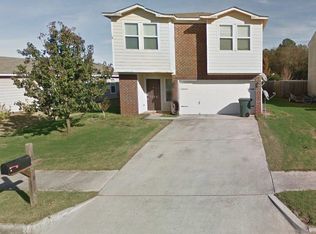
- $245,8003 bd2 ba1.2k sqft3109 Lakeland Dr SW, Madison, AL 35756Off Market
- $236,2843 bd3 ba1.5k sqft3102 Lakeland Dr, Madison, AL 35756Sold
- $224,0003 bd3 ba1.6k sqft3139 Lakeland Dr, Madison, AL 35756Sold
- $252,3004 bd2 ba2.2k sqft3129 Lakeland Dr, Madison, AL 35756Off Market
Nearby schools
GreatSchools rating
- 7/10James E Williams SchoolGrades: PK-5Distance: 6 mi
- 3/10Williams Middle SchoolGrades: 6-8Distance: 6 mi
- 2/10Columbia High SchoolGrades: 9-12Distance: 11.3 mi
Schools provided by the listing agent
- Elementary: Williams
- Middle: Williams
- High: Columbia High
Source: ValleyMLS. This data may not be complete. We recommend contacting the local school district to confirm school assignments for this home.
Get a cash offer in 3 minutes
Find out how much your home could sell for in as little as 3 minutes with a no-obligation cash offer.
Estimated market value
$230,600
Get a cash offer in 3 minutes
Find out how much your home could sell for in as little as 3 minutes with a no-obligation cash offer.
Estimated market value
$230,600
- Alabama
- Limestone County
- Madison
- 35756
- 3130 Lakeland Dr
Nearby cities
Nearby zip codes
Other Madison Topics
