Skip main navigation
Off market
  • $1,283,000

    3130 Laughead Ln, Garnet Valley, PA 19061

    5beds
    5,122sqft
    SingleFamily
    Built in 2008
    1.33 Acres Lot
    $1,283,000 Zestimate®
    $250/sqft
    $5,944 Estimated rent

    Home value

    $1,283,000

    $1.18M - $1.42M

    $5,944/mo

    Zestimate® history
    Loading
    Loading...

    Owner options

    List your home for rent

    $5,944/mo

    Rent Zestimate®

    Find your next renter with Zillow Rental Manager. Plus, with online applications, you can quickly screen prospective tenants – for free.

    Learn more

    $5,944/mo

    Rent Zestimate®

    Refinance and save

    $8,657/mo

    Est. payment

    Refinancing to a lower rate could help reduce your monthly payments and save thousands over the life of the loan.

    See today's rates

    $8,657/mo

    Est. payment

    Explore your selling options

    Work with a Zillow partner agent

    Leverage their expertise and Zillow's premium Showcase listings to get your home seen by more buyers.

    Get started

    List with your own agent

    Get your home in front of millions of buyers by listing it on Zillow.

    Learn how to do it

    Sell it yourself

    Take full control of how buyers see your home on Zillow by listing For Sale by Owner (FSBO).

    List your home

    What's special

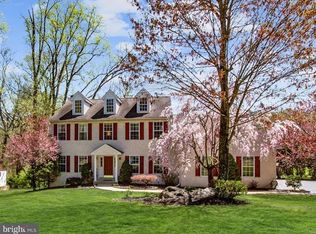
    Custom built stone & stucco colonial with over $120,000 in recent upgrades and improvements offers an exceptionally beautiful home with over 5,100 sq/ft of finished living space designed for entertaining indoors, or outdoors on a partially wooded, private 1.34 acre lot. This tastefully decorated five bedroom, 3 ~ bath home, located in the award winning Garnet Valley School District, features an exquisite Kitchen with granite counters, center island, upgraded top end cabinetry, stainless Viking appliances, designer back splash & recessed lighting all adjacent to a bright and sunny Breakfast/Sunroom, which leads out to the composit deck overlooking the beautifully landscaped private rear yard with 20'x40' heated pool, hardscaping, custom stone fireplace, imported stone fountain from Italy and cabana. The 2 story Family Room features a floor to ceiling stone fireplace and remote controlled window blinds. Additional rooms include a spacious Dining Room with picture frame mill work & French Door to hallway; convenient Office/Library also with French Doors and Formal Living Room. Beautiful hard wood floors cover the entire main living area except for tile in the kitchen. Second floor features spaciously sized bedrooms all with custom closet organizers. The luxurious Master Bath features a jetted tub, tiled shower and bathroom floor. Wood stairs take you to the Third Level 27'x30' 5th Bedroom with Powder Room. The Finished Walkout Basement offers a very spacious open area with a large bar area, separate sink, and beautifully appointed Full Bath to accommodate summer time swimmers a place to clean up. Additional features include: 15 zone yard & shrub sprinkler system; whole house generator; custom garage doors; 75 zone security system with cameras. There is also a creek at the rear property line that provides a nice area to sit and enjoy the outdoor surroundings. This is a gorgeous, must see home.

    This property is off market, which means it's not currently listed for sale or rent on Zillow. This may be different from what's available on other websites or public sources.

    Facts & features

    Interior

    Bedrooms & bathrooms
    • Bedrooms: 5
    • Bathrooms: 6
    • Full bathrooms: 3
    • 1/2 bathrooms: 3
    Heating
    • Forced air
    Cooling
    • Central
    Features
    • Ceiling Fan(s), Kitchen Island, Eat-in Kitchen, Butlers Pantry, Wet/Dry Bar, Master Bath(s), WhirlPool/HotTub
    • Basement: Y
    • Has fireplace: Yes
    Interior area
    • Total interior livable area: 5,122 sqft

    Property

    Parking
    • Total spaces: 2
    • Parking features: Garage - Attached
    Features
    • Exterior features: Stucco, Vinyl
    • Pool features: Private
    • Has spa: Yes
    Lot
    • Size: 1.33 Acres
    Details
    • Special conditions: Standard

    Construction

    Type & style
    • Home type: SingleFamily
    • Architectural style: Colonial
    Condition
    • Year built: 2008

    Community & HOA

    Location
    • Region: Garnet Valley
    • Municipality: BETHEL TWP

    Financial & listing details

    • Price per square foot: $250/sqft

    Price history

    DateEventPrice
    8/21/2020Sold$800,000-8%$156/sqft
    Source: Agent Provided Report a problem
    6/16/2020Pending sale$869,900$170/sqft
    Source: RE/MAX Professional Realty #PADE519248 Report a problem
    5/29/2020Listed for sale$869,900-2.3%$170/sqft
    Source: RE/MAX Professional Realty #PADE519248 Report a problem
    12/28/2018Listing removed$890,000$174/sqft
    Source: RE/MAX Professional Realty #1009991560 Report a problem
    10/24/2018Listed for sale$890,000+26.2%$174/sqft
    Source: RE/MAX Professional Realty #1009991560 Report a problem
    10/18/2013Sold$705,000+21.6%$138/sqft
    Source: Agent Provided Report a problem
    3/11/2009Listing removed$579,900$113/sqft
    Source: Prudential Real Estate #5478221 Report a problem
    2/4/2009Listed for sale$579,900$113/sqft
    Source: Prudential Real Estate #5478221 Report a problem

    Public tax history

    Tax history is unavailable.

    Neighborhood: 19061

    Nearby schools

    GreatSchools rating
    Schools provided by the listing agent
    • District: GARNET VALLEY

    Source: The MLS. This data may not be complete. We recommend contacting the local school district to confirm school assignments for this home.

    Get a cash offer in 3 minutes
    Find out how much your home could sell for in as little as 3 minutes with a no-obligation cash offer.
    Estimated market value
    $1,283,000
    Get a cash offer in 3 minutes
    Find out how much your home could sell for in as little as 3 minutes with a no-obligation cash offer.
    Estimated market value
    $1,283,000