Located within the Fairway Lakes enclave of Grasslands Golf & Country Club, this exceptional custom pool home offers a refined Florida lifestyle defined by privacy, quality, and thoughtful design. The gated community is anchored by an 18-hole, par-72 championship golf course designed by Jerry Pate and Bob Cupp, known for pristine conditions, a welcoming club atmosphere, and amenities that support both active living and social connection. The home features a new flat tile roof (2022) with an estimated 50-year lifespan, providing long-term peace of mind. Spanning 3,305 square feet, this single-story residence offers 3 bedrooms, 3 baths, plus a dedicated office and den within a well-designed split floor plan. Volume and cathedral ceilings, acoustical sound panels, and generous natural light create a home that feels open yet intimate. The great room opens through four-panel sliding glass doors to a screened, pavered lanai overlooking a tranquil lake and saltwater pool—ideal for relaxed evenings or effortless entertaining. Outdoor living is enhanced by landscaped privacy, a garden fountain, and a canopy-covered gathering area sheltered from the elements. The primary suite is a quiet retreat with wood floors, tray ceilings, and dual walk-in closets with custom barn doors. The spa-inspired bath features a soaking tub, separate walk-in shower, twin vanities, and a built-in vanity. A light-filled office with custom built-ins and double glass doors offers flexibility for work or study. The kitchen is designed for both function and hosting, featuring solid wood cabinetry, granite countertops, dual wall ovens, a large center island, under-cabinet lighting, and a separate breakfast area, with a formal dining room nearby. A distinctive billiard/media room with custom wood architectural details, full bar, lake views, and access to a canopied outdoor grilling area adds warmth and character; pool table conveys. Additional highlights include plantation shutters, a double glass-door entry, a 3-car side-entry garage with extensive built-in cabinetry, and a pavered driveway with ample guest parking. Recent updates include main A/C (2022), whole-house water filtration and reverse osmosis, motorized blinds, and pool pump (2024). Conveniently located near shopping, medical facilities, and the Polk Parkway with easy access to Tampa and Orlando, this home offers elegance, comfort, and confidence—ideal for those ready to enjoy the next chapter without compromise.
Sold for $915,000
$915,000
3130 Legends Cir, Lakeland, FL 33803
3beds
3,305sqft
Single Family Residence
Built in 2003
0.41 Acres Lot
$898,500 Zestimate®
$277/sqft
$3,300 Estimated rent
Home value
$898,500
$827,000 - $979,000
$3,300/mo
Zestimate® history
Owner options
List your home for rent
$3,300/mo
Rent Zestimate®
Find your next renter with Zillow Rental Manager. Plus, with online applications, you can quickly screen prospective tenants – for free.
$3,300/mo
Rent Zestimate®
Refinance and save
$6,275/mo
Est. payment
Refinancing to a lower rate could help reduce your monthly payments and save thousands over the life of the loan.
$6,275/mo
Est. payment
Explore your selling options
Work with a Zillow partner agent
Leverage their expertise and Zillow's premium Showcase listings to get your home seen by more buyers.
Get startedList with your own agent
Get your home in front of millions of buyers by listing it on Zillow.
Learn how to do itSell it yourself
Take full control of how buyers see your home on Zillow by listing For Sale by Owner (FSBO).
List your homeWhat's special
Zillow last checked:
Listing updated:
Listed by:
Jenny Hayes 863-255-8700,
KELLER WILLIAMS REALTY SMART 863-577-1234
Bought with:
Christine Ehlenbeck, 3271094
KELLER WILLIAMS REALTY SMART
Source: Stellar MLS,MLS#: L4958352 Originating MLS: Lakeland
Originating MLS: Lakeland
Facts & features
Interior
Bedrooms & bathrooms
- Bedrooms: 3
- Bathrooms: 3
- Full bathrooms: 3
Primary bedroom
- Features: Ceiling Fan(s), Walk-In Closet(s)
- Level: First
- Area: 260 Square Feet
- Dimensions: 20x13
Bedroom 2
- Features: Ceiling Fan(s), Built-in Closet
- Level: First
- Area: 168 Square Feet
- Dimensions: 14x12
Bedroom 3
- Features: Ceiling Fan(s), Built-in Closet
- Level: First
- Area: 208 Square Feet
- Dimensions: 16x13
Primary bathroom
- Features: Bath With Whirlpool, Dual Sinks, En Suite Bathroom, Garden Bath, Makeup/Vanity Space, Tub with Separate Shower Stall, Water Closet/Priv Toilet, Built-in Closet
- Level: First
Dining room
- Level: First
- Area: 225 Square Feet
- Dimensions: 15x15
Game room
- Features: Wet Bar
- Level: First
- Area: 255 Square Feet
- Dimensions: 17x15
Kitchen
- Features: Breakfast Bar, Kitchen Island, Built-in Features, Stone Counters
- Level: First
- Area: 527 Square Feet
- Dimensions: 31x17
Living room
- Features: Ceiling Fan(s)
- Level: First
- Area: 324 Square Feet
- Dimensions: 18x18
Office
- Level: First
- Area: 209 Square Feet
- Dimensions: 19x11
Heating
- Electric
Cooling
- Central Air
Appliances
- Included: Dishwasher, Disposal, Dryer, Electric Water Heater, Microwave, Range, Refrigerator, Washer
- Laundry: Laundry Room
Features
- Built-in Features, Ceiling Fan(s), Crown Molding, Eating Space In Kitchen, High Ceilings, Open Floorplan, Primary Bedroom Main Floor
- Flooring: Carpet, Ceramic Tile, Engineered Hardwood, Hardwood
- Doors: Sliding Doors
- Windows: Blinds, Shutters
- Has fireplace: No
Interior area
- Total structure area: 4,234
- Total interior livable area: 3,305 sqft
Property
Parking
- Total spaces: 3
- Parking features: Garage - Attached
- Attached garage spaces: 3
Features
- Levels: One
- Stories: 1
- Exterior features: Irrigation System, Lighting, Rain Gutters, Sprinkler Metered
- Has private pool: Yes
- Pool features: Gunite, Heated, Salt Water
- Has view: Yes
- View description: Pond
- Has water view: Yes
- Water view: Pond
Lot
- Size: 0.41 Acres
Details
- Parcel number: 232835138184002230
- Special conditions: None
Construction
Type & style
- Home type: SingleFamily
- Property subtype: Single Family Residence
Materials
- Block
- Foundation: Slab
- Roof: Tile
Condition
- New construction: No
- Year built: 2003
Utilities & green energy
- Sewer: Public Sewer
- Water: Public
- Utilities for property: BB/HS Internet Available, Electricity Available, Public, Sewer Connected, Sprinkler Meter, Street Lights, Underground Utilities
Community & HOA
Community
- Features: Deed Restrictions, Golf Carts OK
- Pet fee: $0 monthly
- Subdivision: FAIRWAY LAKES
HOA
- Has HOA: Yes
- Amenities included: Fence Restrictions, Gated
- HOA fee: $241 monthly
- HOA name: Extreme Management/Diana Albritton
- HOA phone: 352-366-0234
Location
- Region: Lakeland
Financial & listing details
- Price per square foot: $277/sqft
- Tax assessed value: $698,730
- Annual tax amount: $11,826
- Date on market: 1/16/2026
- Listing terms: Cash,Conventional,FHA,VA Loan
- Ownership: Fee Simple
- Total actual rent: 0
- Electric utility on property: Yes
- Road surface type: Asphalt
Price history
| Date | Event | Price |
|---|---|---|
| 1/30/2026 | Sold | $915,000+5.2%$277/sqft |
Source:  Stellar MLS #L4958352 Report a problem Stellar MLS #L4958352 Report a problem | ||
| 1/18/2022 | Sold | $870,000+1.2%$263/sqft |
Source: Public Record Report a problem | ||
| 12/19/2021 | Pending sale | $859,900$260/sqft |
Source: Stellar MLS #L4926477 Report a problem | ||
| 11/12/2021 | Listed for sale | $859,900+43.3%$260/sqft |
Source: Stellar MLS #L4926477 Report a problem | ||
| 7/31/2017 | Sold | $600,000-5.5%$182/sqft |
Source: Public Record Report a problem | ||
| 5/16/2017 | Pending sale | $635,000$192/sqft |
Source: Lakeland #L4720331 Report a problem | ||
| 4/27/2017 | Listed for sale | $635,000+597.8%$192/sqft |
Source: KELLER WILLIAMS REALTY #L4720331 Report a problem | ||
| 12/31/2002 | Sold | $91,000$28/sqft |
Source: Public Record Report a problem | ||
Public tax history
| Year | Property taxes | Tax assessment |
|---|---|---|
| 2025 | $11,826 -2.1% | $698,730 -1.8% |
| 2024 | $12,082 -1.3% | $711,873 -0.3% |
| 2023 | $12,242 +7.3% | $714,145 +15% |
| 2022 | $11,408 +33.9% | $621,046 +25.9% |
| 2021 | $8,519 +0.7% | $493,222 +1.4% |
| 2020 | $8,459 +0.2% | $486,412 +2.3% |
| 2019 | $8,443 | $475,476 +1.9% |
| 2018 | $8,443 +1.1% | $466,610 +26.5% |
| 2017 | $8,350 +30.7% | $368,978 +2.1% |
| 2016 | $6,390 -1.1% | $361,389 +0.7% |
| 2015 | $6,462 +8.9% | $358,877 +0.8% |
| 2014 | $5,933 -4.2% | $356,029 +1.5% |
| 2013 | $6,192 +0.9% | $350,767 +1.7% |
| 2012 | $6,134 -22.3% | $344,904 -22.1% |
| 2011 | $7,890 -13.2% | $442,903 -2.3% |
| 2010 | $9,089 -3.4% | $453,453 -2% |
| 2009 | $9,409 +3.8% | $462,697 -2.8% |
| 2008 | $9,069 | $476,192 |
| 2007 | -- | -- |
| 2006 | $9,202 | -- |
| 2005 | -- | -- |
| 2004 | -- | -- |
| 2003 | $1,516 +0.7% | $73,250 |
| 2002 | $1,505 | $73,250 |
| 2001 | $1,505 | $73,250 |
Find assessor info on the county website
Neighborhood: 33803
Nearby homes
- $1,222,4004 bd5 ba4.5k sqft3124 Legends Cir, Lakeland, FL 33803Off Market

- $1,399,9006 bd4 ba4.1k sqft3134 Legends Cir, Lakeland, FL 33803Off Market
- $1,436,5005 bd5 ba5.1k sqft3138 Legends Cir, Lakeland, FL 33803Off Market
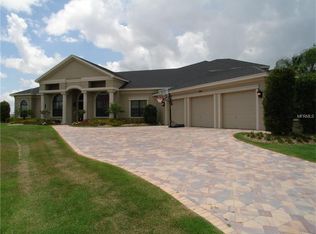
- $---- bd-- ba-- sqftGrasslands Blvd, Lakeland, FL 33803Off Market
- $873,0004 bd4 ba4.8k sqft3131 Legends Cir, Lakeland, FL 33803Off Market
- $950,7004 bd5 ba5.2k sqft3118 Legends Cir, Lakeland, FL 33803Off Market
- $973,2004 bd3 ba3.8k sqft3123 Legends Cir, Lakeland, FL 33803Off Market
- $913,9004 bd3 ba3.1k sqft3144 Legends Cir, Lakeland, FL 33803Off Market
Nearby schools
GreatSchools rating
- 2/10Dixieland Elementary SchoolGrades: PK-5Distance: 1.9 mi
- 2/10Sleepy Hill Middle SchoolGrades: 6-8Distance: 6.1 mi
- 5/10Lakeland Senior High SchoolGrades: 9-12Distance: 3.4 mi
Schools provided by the listing agent
- Elementary: Dixieland Elem
- Middle: Sleepy Hill Middle
- High: Lakeland Senior High
Source: Stellar MLS. This data may not be complete. We recommend contacting the local school district to confirm school assignments for this home.
Get a cash offer in 3 minutes
Find out how much your home could sell for in as little as 3 minutes with a no-obligation cash offer.
Estimated market value
$898,500
Get a cash offer in 3 minutes
Find out how much your home could sell for in as little as 3 minutes with a no-obligation cash offer.
Estimated market value
$898,500
- Florida
- Polk County
- Lakeland
- 33803
- 3130 Legends Cir
Nearby cities
Nearby neighborhoods
Nearby zip codes
Other Lakeland Topics
