Discover golf course living in North Bismarck with this stunning custom ranch-style home located on Hole #2 of the prestigious Hawktree Golf Course community. Nestled on nearly an acre of beautifully maintained landscaping, this one-owner home offers the perfect balance of privacy, scenic views, and convenience just minutes from the city. Located only 5 miles from Costco and North Bismarck amenities, and 4.1 miles from River Road, homeowners can enjoy peaceful drives along the Missouri River, nearby parks, and easy access to outdoor recreation.
The Hawktree neighborhood is one of the most desirable golf course communities in the Bismarck area, offering a quiet, tight-knit atmosphere just north of town. Imagine hopping on your golf cart and heading directly to Hawktree Golf Club for a round of golf, dinner at the clubhouse, or relaxing with friends overlooking the course. Optional community pool and pool house membership may also be available, giving you the opportunity to enjoy summer poolside without the maintenance.
Inside the home, you'll find an inviting open ranch floor plan designed for comfort and convenience, with the primary bedroom, laundry, deck access, and main living space all located on the main level. The north-facing deck overlooks the golf course, creating the perfect space to relax, watch sunsets, and enjoy the peaceful views of Hawktree's rolling fairways. The south-facing driveway helps with winter snow melt, while recent improvements include new shingles and updated board-and-batten siding within the last five years, plus a 100-gallon water heater installed in 2020.
The spacious primary suite features an air-jetted soaking tub, offering a spa-like retreat after a day on the course or exploring the outdoors. With its prime Hawktree Golf Course location, large lot, scenic views, and thoughtfully designed ranch layout, this home offers a rare opportunity to enjoy golf course living just minutes from Bismarck.
To provide additional peace of mind, a home inspection has already been completed and is available upon request.
Don't miss your chance to own a golf course home in one of North Bismarck's most sought-after communities.
Sold
Street View
Price Unknown
3130 Link Dr, Bismarck, ND 58503
6beds
3,888sqft
Single Family Residence
Built in 2007
0.94 Acres Lot
$721,800 Zestimate®
$--/sqft
$4,148 Estimated rent
Home value
$721,800
$664,000 - $780,000
$4,148/mo
Zestimate® history
Owner options
List your home for rent
$4,148/mo
Rent Zestimate®
Find your next renter with Zillow Rental Manager. Plus, with online applications, you can quickly screen prospective tenants – for free.
$4,148/mo
Rent Zestimate®
Refinance and save
$200/mo
Est. payment
Refinancing to a lower rate could help reduce your monthly payments and save thousands over the life of the loan.
$200/mo
Est. payment
Explore your selling options
Work with a Zillow partner agent
Leverage their expertise and Zillow's premium Showcase listings to get your home seen by more buyers.
Get startedList with your own agent
Get your home in front of millions of buyers by listing it on Zillow.
Learn how to do itSell it yourself
Take full control of how buyers see your home on Zillow by listing For Sale by Owner (FSBO).
List your homeWhat's special
Stunning custom ranch-style homeSpacious primary suiteLarge lot
Zillow last checked:
Listing updated:
Listed by:
Travis L Huber 701-527-7411,
Realty One Group - Encore,
Noah Spitzer 701-934-3542,
Realty One Group - Encore
Bought with:
Hannah Johnson, 11937
CENTURY 21 Morrison Realty
Source: Great North MLS,MLS#: 4024138
Facts & features
Interior
Bedrooms & bathrooms
- Bedrooms: 6
- Bathrooms: 4
- Full bathrooms: 3
- 1/2 bathrooms: 1
Primary bedroom
- Level: Main
Bedroom 1
- Level: Main
Bedroom 2
- Level: Main
Bedroom 3
- Level: Basement
Bedroom 4
- Level: Basement
Bedroom 5
- Level: Basement
Primary bathroom
- Level: Main
Bathroom 1
- Level: Main
Bathroom 2
- Level: Main
Bathroom 3
- Level: Basement
Bathroom 4
- Level: Basement
Family room
- Level: Main
Laundry
- Level: Main
Living room
- Level: Basement
Storage
- Level: Basement
Heating
- Forced Air
Cooling
- Ceiling Fan(s), Central Air
Appliances
- Included: Dishwasher, Disposal, Dryer, Electric Range, Microwave, Oven, Washer
- Laundry: Main Level
Features
- Ceiling Fan(s), Main Floor Bedroom, Pantry, Primary Bath, Soaking Tub, Walk-In Closet(s)
- Flooring: Wood, Carpet, Ceramic Tile
- Windows: Window Treatments
- Basement: Daylight,Finished,Sump Pump
- Number of fireplaces: 2
- Fireplace features: Basement, Living Room
Interior area
- Total structure area: 3,888
- Total interior livable area: 3,888 sqft
- Finished area above ground: 1,944
- Finished area below ground: 1,944
Property
Parking
- Total spaces: 3
- Parking features: Attached
- Attached garage spaces: 3
Features
- Patio & porch: Porch
- Exterior features: Rain Gutters, Lighting
- Has view: Yes
Lot
- Size: 0.94 Acres
- Dimensions: 275 x 150 x 315
- Features: Views, Sprinklers In Rear, Sprinklers In Front, Irregular Lot, Landscaped, Lot - Owned
Details
- Parcel number: 31139818001070
Construction
Type & style
- Home type: SingleFamily
- Architectural style: Ranch
- Property subtype: Single Family Residence
Materials
- HardiPlank Type
- Foundation: Concrete Perimeter
- Roof: Shingle
Condition
- New construction: No
- Year built: 2007
Utilities & green energy
- Sewer: Private Sewer
- Water: Rural
- Utilities for property: Sewer Connected, Natural Gas Connected, Water Connected, Electricity Connected
Community & HOA
Community
- Security: Smoke Detector(s)
- Subdivision: Hawktree
HOA
- Has HOA: Yes
- Services included: Common Area Maintenance
- HOA fee: $200 annually
Location
- Region: Bismarck
Financial & listing details
- Tax assessed value: $577,100
- Annual tax amount: $4,021
- Date on market: 3/12/2026
- Listing terms: STOP,No Seller Finance
- Electric utility on property: Yes
Price history
| Date | Event | Price |
|---|---|---|
| 6/2/2026 | Sold | -- |
Source: Great North MLS #4024138 Report a problem | ||
| 5/3/2026 | Pending sale | $725,000$186/sqft |
Source: Great North MLS #4024138 Report a problem | ||
| 3/12/2026 | Listed for sale | $725,000-3.3%$186/sqft |
Source: Great North MLS #4024138 Report a problem | ||
| 10/22/2025 | Listing removed | $749,900$193/sqft |
Source: Great North MLS #4019669 Report a problem | ||
| 6/11/2025 | Price change | $749,900-3.4%$193/sqft |
Source: Great North MLS #4019669 Report a problem | ||
| 5/26/2025 | Listed for sale | $775,900+1.4%$200/sqft |
Source: Great North MLS #4019669 Report a problem | ||
| 5/23/2025 | Listing removed | $764,900$197/sqft |
Source: Great North MLS #4017780 Report a problem | ||
| 4/29/2025 | Price change | $764,900-2.5%$197/sqft |
Source: Great North MLS #4017780 Report a problem | ||
| 3/26/2025 | Price change | $784,500-1.3%$202/sqft |
Source: Great North MLS #4017780 Report a problem | ||
| 2/11/2025 | Listed for sale | $794,500$204/sqft |
Source: Great North MLS #4017780 Report a problem | ||
Public tax history
| Year | Property taxes | Tax assessment |
|---|---|---|
| 2025 | $3,835 -5.5% | $288,550 +4.8% |
| 2024 | $4,058 +10.9% | $275,400 +7.1% |
| 2023 | $3,660 +5.1% | $257,150 +6.7% |
| 2022 | $3,480 +2.7% | $241,100 +4.5% |
| 2021 | $3,388 | $230,650 +3.3% |
| 2020 | -- | $223,200 |
| 2019 | $3,302 -2.2% | $223,200 |
| 2018 | $3,378 -7% | $223,200 |
| 2017 | $3,632 +18.5% | $223,200 |
| 2016 | $3,064 -15.6% | $223,200 -44.3% |
| 2014 | $3,632 | $400,800 +7.7% |
| 2013 | $3,632 | $372,200 +3.3% |
| 2012 | -- | $360,300 +100% |
| 2011 | -- | $180,150 |
| 2010 | -- | $180,150 +2.8% |
| 2009 | -- | $175,250 +7.7% |
| 2008 | -- | $162,650 |
Find assessor info on the county website
Neighborhood: 58503
Nearby homes
- $761,1005 bd-- ba1.9k sqft3208 Link Dr, Bismarck, ND 58503Off Market
- $743,6005 bd-- ba1.9k sqft3122 Link Dr, Bismarck, ND 58503Off Market
- $917,600-- bd-- ba2.4k sqft3220 Link Dr, Bismarck, ND 58503Off Market
- $--4 bd4 ba3.9k sqft3114 Link Dr, Bismarck, ND 58503Sold
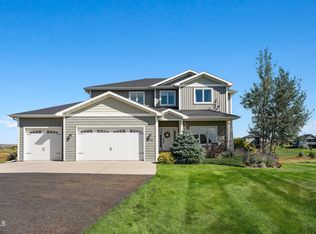
- $744,8004 bd4 ba3.6k sqft3121 Link Dr, Bismarck, ND 58503Off Market
- $756,2005 bd-- ba1.9k sqft3113 Link Dr, Bismarck, ND 58503Off Market
- $837,500-- bd-- ba2.6k sqft3228 Link Dr, Bismarck, ND 58503Off Market
- $--6 bd4 ba4.2k sqft7924 Nicklaus Dr, Bismarck, ND 58503Sold
Nearby schools
GreatSchools rating
- 9/10Elk Ridge Elementary SchoolGrades: K-5Distance: 2.7 mi
- 7/10Horizon Middle SchoolGrades: 6-8Distance: 3 mi
- 9/10Century High SchoolGrades: 9-12Distance: 4.6 mi
Schools provided by the listing agent
- Elementary: Elk Ridge
- Middle: Horizon
- High: Century High
Source: Great North MLS. This data may not be complete. We recommend contacting the local school district to confirm school assignments for this home.
- North Dakota
- Burleigh County
- Bismarck
- 58503
- 3130 Link Dr
