Nestled in the desirable Weston Village, this beautifully maintained 3-bedroom, 3-bath condo is surrounded by an abundance of mature trees, offering a peaceful and private setting you'll love coming home to.
Step inside to find an updated kitchen featuring rich maple cabinetry, a stylish tiled backsplash, upgraded appliances, a double oven, and high-definition countertops--perfect for both everyday living and entertaining. The dining area provides convenient access to the manicured exterior grounds, making outdoor enjoyment effortless. The sitting area adjacent to the kitchen offers additional space to expand your living area.
The inviting living room showcases genuine hardwood flooring, an electric fireplace for cozy evenings, and a patio door leading to a spacious deck complete with a gas line and water hookup--ideal for grilling and relaxing.
The main level primary suite offers comfort with a full bath including tub and shower, along with dual closets equipped with organizers. An additional bedroom, full bathroom, and conveniently located laundry complete this level.
Downstairs, you'll appreciate the durability and style of vinyl plank flooring throughout the expansive lower level. This space includes a third non conforming bedroom, an additional bathroom, and a versatile family room with a kitchenette--perfect for a game area, home office, or flex space to suit your needs.
With solid core doors throughout, the quality of this home is evident at every turn. A double attached garage adds convenience and completes this exceptional property. Don't miss out on this one. Call your Realtor today!
Sold
Price Unknown
3130 Manitoba Ln, Bismarck, ND 58503
3beds
1,776sqft
Condominium
Built in 1979
-- sqft lot
$312,300 Zestimate®
$--/sqft
$1,921 Estimated rent
Home value
$312,300
$297,000 - $328,000
$1,921/mo
Zestimate® history
Owner options
List your home for rent
$1,921/mo
Rent Zestimate®
Find your next renter with Zillow Rental Manager. Plus, with online applications, you can quickly screen prospective tenants – for free.
$1,921/mo
Rent Zestimate®
Refinance and save
$209/mo
Est. payment
Refinancing to a lower rate could help reduce your monthly payments and save thousands over the life of the loan.
$209/mo
Est. payment
Explore your selling options
Work with a Zillow partner agent
Leverage their expertise and Zillow's premium Showcase listings to get your home seen by more buyers.
Get startedList with your own agent
Get your home in front of millions of buyers by listing it on Zillow.
Learn how to do itSell it yourself
Take full control of how buyers see your home on Zillow by listing For Sale by Owner (FSBO).
List your homeWhat's special
Electric fireplaceDouble attached garageDouble ovenUpgraded appliancesStylish tiled backsplashRich maple cabinetrySolid core doors throughout
Zillow last checked:
Listing updated:
Listed by:
SHIRLEY THOMAS 701-400-3004,
BIANCO REALTY, INC.,
AMBER SANDNESS 701-400-2262,
BIANCO REALTY, INC.
Bought with:
LISA WALDOCH, 8044
CENTURY 21 Morrison Realty
Source: Great North MLS,MLS#: 4025598
Facts & features
Interior
Bedrooms & bathrooms
- Bedrooms: 3
- Bathrooms: 3
- Full bathrooms: 1
- 3/4 bathrooms: 1
- 1/2 bathrooms: 1
Heating
- Forced Air, Natural Gas
Cooling
- Central Air
Appliances
- Included: Dishwasher, Microwave Hood, Range, Refrigerator
Features
- Primary Bath
- Basement: Finished
- Number of fireplaces: 1
- Fireplace features: Electric, Living Room
Interior area
- Total structure area: 1,776
- Total interior livable area: 1,776 sqft
- Finished area above ground: 888
- Finished area below ground: 888
Property
Parking
- Total spaces: 2
- Parking features: Attached
- Attached garage spaces: 2
Features
- Levels: Two,Split Entry
- Stories: 2
- Patio & porch: Deck
- Exterior features: Courtyard
Lot
- Size: 1,306 Square Feet
- Features: Undivided Interest
Details
- Parcel number: 0785006030
Construction
Type & style
- Home type: Condo
- Architectural style: Walk-Out
- Property subtype: Condominium
Materials
- Wood Siding
- Roof: Shingle
Condition
- New construction: No
- Year built: 1979
Utilities & green energy
- Sewer: Public Sewer
- Water: Public
Community & HOA
Community
- Security: Smoke Detector(s)
HOA
- Has HOA: Yes
- Services included: Common Area Maintenance, Maintenance Grounds, Sewer, Sprinkler System, Trash, Water
- HOA fee: $210 monthly
Location
- Region: Bismarck
Financial & listing details
- Tax assessed value: $223,700
- Annual tax amount: $2,350
- Date on market: 5/26/2026
Price history
| Date | Event | Price |
|---|---|---|
| 7/8/2026 | Sold | -- |
Source: Great North MLS #4025598 Report a problem | ||
| 5/28/2026 | Pending sale | $305,000$172/sqft |
Source: Great North MLS #4025598 Report a problem | ||
| 5/26/2026 | Listed for sale | $305,000+45.9%$172/sqft |
Source: Great North MLS #4025598 Report a problem | ||
| 6/21/2019 | Sold | -- |
Source: Great North MLS #3402221 Report a problem | ||
| 5/13/2019 | Price change | $209,000-2.7%$118/sqft |
Source: BIANCO REALTY, INC. #402221 Report a problem | ||
| 4/22/2019 | Listed for sale | $214,900$121/sqft |
Source: BIANCO REALTY, INC. #402221 Report a problem | ||
| 4/17/2007 | Sold | -- |
Source: Great North MLS #3300992 Report a problem | ||
Public tax history
| Year | Property taxes | Tax assessment |
|---|---|---|
| 2024 | $2,865 +11.2% | $111,850 -3.3% |
| 2023 | $2,578 +8.5% | $115,700 +9.7% |
| 2022 | $2,375 +3.2% | $105,500 +9.4% |
| 2021 | $2,301 | $96,400 |
| 2020 | -- | $96,400 +2.7% |
| 2019 | $2,111 +7.3% | $93,900 |
| 2018 | $1,968 | $93,900 |
| 2017 | -- | $93,900 |
| 2016 | $1,777 +2.9% | $93,900 +9.2% |
| 2014 | $1,728 | $86,000 +9.5% |
| 2013 | -- | $78,550 +9% |
| 2012 | -- | $72,050 +2% |
| 2011 | -- | $70,650 |
| 2010 | -- | $70,650 +1% |
| 2009 | -- | $69,950 +3% |
| 2008 | -- | $67,900 +38% |
| 2003 | -- | $49,200 |
| 2002 | -- | $49,200 |
Find assessor info on the county website
Neighborhood: 58503
Nearby homes
- $292,2005 bd3 ba995 sqft3128 Manitoba Ln, Bismarck, ND 58503Off Market
- $287,8004 bd2 ba910 sqft3126 Manitoba Ln, Bismarck, ND 58503Off Market
- $321,9003 bd3 ba2.3k sqft3132 Manitoba Ln, Bismarck, ND 58503Off Market
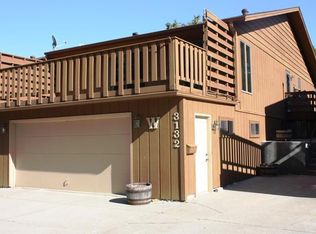
- $306,4005 bd3 ba1.1k sqft3124 Manitoba Ln, Bismarck, ND 58503Off Market
- $290,8003 bd3 ba2.8k sqft3134 Manitoba Ln, Bismarck, ND 58503Off Market
- $273,2004 bd3 ba864 sqft3136 Manitoba Ln, Bismarck, ND 58503Off Market
- $349,5004 bd3 ba1k sqft3122 Manitoba Ln, Bismarck, ND 58503Off Market
- $--2 bd2 ba2.1k sqft3138 Manitoba Ln, Bismarck, ND 58503Sold
Nearby schools
GreatSchools rating
- 7/10Northridge Elementary SchoolGrades: K-5Distance: 1 mi
- 7/10Horizon Middle SchoolGrades: 6-8Distance: 1.2 mi
- 9/10Century High SchoolGrades: 9-12Distance: 0.5 mi
- North Dakota
- Burleigh County
- Bismarck
- 58503
- 3130 Manitoba Ln
Nearby cities
Nearby zip codes
Other Bismarck Topics
