Skip main navigation
Sold for $459,000
  • $459,000

    3130 Meadow Trail, Loganville, GA 30052

    3beds
    2,378sqft
    Single Family Residence
    Built in 1994
    3.07 Acres Lot
    $484,200 Zestimate®
    $193/sqft
    $2,458 Estimated rent

    Home value

    $484,200

    $436,000 - $542,000

    $2,458/mo

    Zestimate® history
    Loading
    Loading...

    Owner options

    List your home for rent

    $2,458/mo

    Rent Zestimate®

    Find your next renter with Zillow Rental Manager. Plus, with online applications, you can quickly screen prospective tenants – for free.

    Learn more

    $2,458/mo

    Rent Zestimate®

    Refinance and save

    $2,840/mo

    Est. payment

    Refinancing to a lower rate could help reduce your monthly payments and save thousands over the life of the loan.

    See today's rates

    $2,840/mo

    Est. payment

    Explore your selling options

    Work with a Zillow partner agent

    Leverage their expertise and Zillow's premium Showcase listings to get your home seen by more buyers.

    Get started

    List with your own agent

    Get your home in front of millions of buyers by listing it on Zillow.

    Learn how to do it

    Sell it yourself

    Take full control of how buyers see your home on Zillow by listing For Sale by Owner (FSBO).

    List your home

    What's special

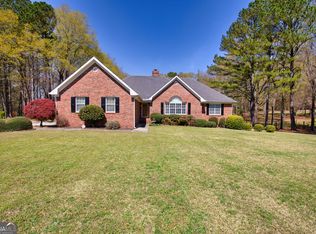
    This charming 3 bedroom/2.5 bathroom brick ranch home located in the sought-after Youth/Walnut Grove school district sits on over 3 acres and includes a detached workshop building. The inviting foyer leads to a fireside tray ceiling great room featuring views of the beautiful backyard. The kitchen offers an eat-in breakfast area, pass-through window, lots of cabinet space, granite counters, stainless steel appliances, tile backsplash, and a pantry. Separate dining room. Located off the kitchen area you will also find a large laundry/mud room with sink, plus a half bath. There is also a flex room that could be used as a sitting room/office/playroom, etc. The spacious master suite w/ tile bath offers his/her separate closets and vanities, plus a soaking tub and walk-in shower. Two additional bedrooms are also on the main level w/ a full bath. Hardwood floors throughout main level, with carpet in bedrooms. Newer HVAC and roof. Exterior features include a rocking chair front porch, oversized screen porch, plus a deck that overlooks the private, wooded backyard. The detached garage is heated/cooled and includes a sink making it an ideal space for a workshop/additional parking/storage. One-street subdivision. No HOA. The home is located within close proximity to schools, shopping, restaurants & golf courses. Buyers will not be disappointed!

    Zillow last checked:

    Listing updated:

    Listed by:

    Jody Swords 404-392-2389,

    Southern Classic, REALTORS

    Bought with:

    Non Member

    ATHENS AREA ASSOCIATION OF REALTORS

    Source: Hive MLS,MLS#: CM1019489MLS LogoOriginating MLS: Athens Area Association of REALTORS

    Facts & features

    Interior

    Bedrooms & bathrooms
    • Bedrooms: 3
    • Bathrooms: 3
    • Full bathrooms: 2
    • 1/2 bathrooms: 1
    • Main level bathrooms: 3
    • Main level bedrooms: 3
    Rooms
    • Room types: Other
    Bedroom 1
    • Level: Main
    • Dimensions: 0 x 0
    Bedroom 2
    • Level: Main
    • Dimensions: 0 x 0
    Bedroom 3
    • Level: Main
    • Dimensions: 0 x 0
    Bathroom 1
    • Level: Main
    • Dimensions: 0 x 0
    Bathroom 2
    • Level: Main
    • Dimensions: 0 x 0
    Bathroom 3
    • Level: Main
    • Dimensions: 0 x 0
    Heating
    • Central
    Cooling
    • Central Air, Electric
    Appliances
    • Included: Dishwasher, Microwave
    Features
    • Ceiling Fan(s), Cathedral Ceiling(s), Pantry
    • Flooring: Carpet, Tile, Wood
    • Basement: None,Crawl Space
    • Number of fireplaces: 1
    Interior area
    • Total interior livable area: 2,378 sqft

    Property

    Parking
    • Total spaces: 4
    • Parking features: Attached, Detached, Garage Door Opener
    • Garage spaces: 4
    Features
    • Patio & porch: Porch, Deck, Screened
    • Exterior features: Deck
    Lot
    • Size: 3.07 Acres
    • Features: Level
    Details
    • Additional structures: Other, Storage
    • Parcel number: N050B00000006000
    • Zoning: A1
    • Special conditions: Probate Listing

    Construction

    Type & style
    • Home type: SingleFamily
    • Architectural style: Ranch,Traditional
    • Property subtype: Single Family Residence
    Materials
    • Brick
    • Foundation: Crawlspace
    Condition
    • Year built: 1994

    Utilities & green energy

    • Sewer: Septic Tank
    • Water: Public

    Community & HOA

    Community
    • Subdivision: Meadow Crossing
    HOA
    • Has HOA: No
    Location
    • Region: Loganville

    Financial & listing details

    • Price per square foot: $193/sqft
    • Tax assessed value: $373,800
    • Annual tax amount: $4,461
    • Date on market: 7/23/2024
    • Cumulative days on market: 81 days
    • Listing agreement: Exclusive Right To Sell
    • Inclusions: Ceiling Fans

    Price history

    DateEventPrice
    11/22/2024Sold$459,000$193/sqft
    Source: Hive MLS #CM1019489 Report a problem
    11/11/2024Pending sale$459,000$193/sqft
    Source: Hive MLS #1019489 Report a problem
    10/7/2024Listed for sale$459,000$193/sqft
    Source: GAMLS #10343348 Report a problem
    9/7/2024Pending sale$459,000$193/sqft
    Source: GAMLS #10343348 Report a problem
    8/26/2024Listed for sale$459,000+22.8%$193/sqft
    Source: GAMLS #10343348 Report a problem
    8/16/2024Sold$373,800-18.7%$157/sqft
    Source: Public Record Report a problem
    8/9/2024Price change$459,900-2.1%$193/sqft
    Source: GAMLS #10343348 Report a problem
    7/22/2024Listed for sale$469,900$198/sqft
    Source: GAMLS #10343348 Report a problem

    Public tax history

    YearProperty taxesTax assessment
    2024$972 +2.2%$149,520 +1.7%
    2023$951 +4.3%$147,080 +7.9%
    2022$912 $136,320 +24.4%
    2021$912 -4%$109,560 +2.9%
    2020$951 $106,440 +8.5%
    2019$951 +4.9%$98,080 +2.9%
    2018$906 -4.7%$95,280 +3.7%
    2017$951 +2.7%$91,920 +1.4%
    2016$925 +9.6%$90,640 +20.5%
    2015$844 $75,200 +7.2%
    2014$844 $70,120
    2013-- --
    2012-- --
    2011-- --
    2010-- --
    2009-- --
    2008-- --
    2007-- --
    2006-- $239,659 +10.2%
    2005-- $217,474
    2004-- $217,474 +5.5%
    2003-- $206,186
    2002-- $206,186 +8.9%
    2001-- $189,368
    Find assessor info on the county website

    Neighborhood: 30052

    Nearby schools

    GreatSchools rating
    Schools provided by the listing agent
    • Elementary: Youth Elementary
    • Middle: Youth
    • High: Walnut Grove High School

    Source: Hive MLS. This data may not be complete. We recommend contacting the local school district to confirm school assignments for this home.

    Get a cash offer in 3 minutes
    Find out how much your home could sell for in as little as 3 minutes with a no-obligation cash offer.
    Estimated market value
    $484,200
    Get a cash offer in 3 minutes
    Find out how much your home could sell for in as little as 3 minutes with a no-obligation cash offer.
    Estimated market value
    $484,200