This new construction Yorkshire showcases our Coastal Elevation and features 5 bedrooms, 4.5 bathrooms, large flex space, spacious upstairs loft, Luxury Vinyl Plank Flooring throughout the main living areas, and tandem 3-car garage. This expansive Yorkshire home design is a master at utilizing space by providing ample closets in every bedroom, conveniently located storage and linen closets throughout, and a large open-concept entertaining space perfect for hosting friends and family. Enjoy cooking in a beautiful Gourmet Kitchen with Built-In Whirlpool Stainless Steel Appliances, upgraded 42'' Upper White Cabinets, White Flow Tile Backsplash, and Quartz Countertops. Just off the Kitchen is a spacious Gathering Room and Café that leads to your Covered Lanai. Upstairs you will find a spacious Loft, additional bedrooms, laundry room, and an Owner's Suite with En Suite bathroom featuring a Dual-Sink Vanity with Soft Close White Cabinets, Walk-In Glass Enclosed Shower, and Walk-In Closet.
Closed
$529,490
3130 MERIDIAN Way, Green Cove Springs, FL 32043
5beds
3,300sqft
Single Family Residence
Built in 2024
7,200 Square Feet Lot
$513,300 Zestimate®
$160/sqft
$3,184 Estimated rent
Home value
$513,300
$467,000 - $559,000
$3,184/mo
Zestimate® history
Owner options
List your home for rent
$3,184/mo
Rent Zestimate®
Find your next renter with Zillow Rental Manager. Plus, with online applications, you can quickly screen prospective tenants – for free.
$3,184/mo
Rent Zestimate®
Refinance and save
$3,758/mo
Est. payment
Refinancing to a lower rate could help reduce your monthly payments and save thousands over the life of the loan.
$3,758/mo
Est. payment
Explore your selling options
Work with a Zillow partner agent
Leverage their expertise and Zillow's premium Showcase listings to get your home seen by more buyers.
Get startedList with your own agent
Get your home in front of millions of buyers by listing it on Zillow.
Learn how to do itSell it yourself
Take full control of how buyers see your home on Zillow by listing For Sale by Owner (FSBO).
List your homeWhat's special
Covered lanaiSpacious loftEn suite bathroomQuartz countertopsGourmet kitchenOpen-concept entertaining spaceDual-sink vanity
Zillow last checked:
Listing updated:
Listed by:
SABRINA LOZADO BASTARDO 904-447-2080,
PULTE REALTY OF NORTH FLORIDA, LLC. 904-447-2080
Bought with:
WATSON REALTY CORP
Source: realMLS,MLS#: 2039574
Facts & features
Interior
Bedrooms & bathrooms
- Bedrooms: 5
- Bathrooms: 5
- Full bathrooms: 4
- 1/2 bathrooms: 1
Heating
- Central
Cooling
- Central Air
Appliances
- Included: Dishwasher, Disposal, Electric Cooktop, Electric Oven, Electric Water Heater, Microwave
- Laundry: Electric Dryer Hookup, Gas Dryer Hookup, Washer Hookup
Features
- Built-in Features, Entrance Foyer, Kitchen Island, Open Floorplan, Pantry, Primary Bathroom - Shower No Tub, Smart Thermostat, Walk-In Closet(s)
- Flooring: Carpet, Tile, Vinyl
Interior area
- Total interior livable area: 3,300 sqft
Property
Parking
- Total spaces: 3
- Parking features: Attached, Garage, Garage Door Opener
- Attached garage spaces: 3
Features
- Levels: Two
- Stories: 2
- Patio & porch: Covered
Lot
- Size: 7,200 Square Feet
- Dimensions: 60' x 120'
Details
- Parcel number: 10052500920300856
- Zoning description: Residential
Construction
Type & style
- Home type: SingleFamily
- Architectural style: Other
- Property subtype: Single Family Residence
Materials
- Frame, Wood Siding
- Roof: Shingle
Condition
- Under Construction
- New construction: Yes
- Year built: 2024
Utilities & green energy
- Sewer: Public Sewer
- Water: Public
- Utilities for property: Cable Available
Community & HOA
Community
- Security: Smoke Detector(s)
- Subdivision: Bradley Creek Crossing
HOA
- Has HOA: Yes
- Amenities included: Playground
- HOA fee: $189 quarterly
Location
- Region: Green Cove Springs
Financial & listing details
- Price per square foot: $160/sqft
- Tax assessed value: $65,000
- Date on market: 7/29/2024
- Listing terms: Cash,Conventional,FHA,VA Loan
- Road surface type: Asphalt
Price history
| Date | Event | Price |
|---|---|---|
| 6/10/2025 | Sold | $529,490+1.9%$160/sqft |
Source:  realMLS #2039574 Report a problem realMLS #2039574 Report a problem | ||
| 4/24/2025 | Pending sale | $519,490$157/sqft |
Source: realMLS #2039574 Report a problem | ||
| 4/18/2025 | Price change | $519,490-0.1%$157/sqft |
Source: realMLS #2039574 Report a problem | ||
| 4/11/2025 | Price change | $519,990-0.2%$158/sqft |
Source: realMLS #2039574 Report a problem | ||
| 3/27/2025 | Price change | $520,990-2.8%$158/sqft |
Source: realMLS #2039574 Report a problem | ||
| 3/21/2025 | Price change | $535,990-4.3%$162/sqft |
Source: realMLS #2039574 Report a problem | ||
| 2/28/2025 | Price change | $559,9900%$170/sqft |
Source: realMLS #2039574 Report a problem | ||
| 2/14/2025 | Price change | $559,995-0.7%$170/sqft |
Source: realMLS #2039574 Report a problem | ||
| 1/17/2025 | Price change | $563,990-1.2%$171/sqft |
Source: realMLS #2039574 Report a problem | ||
| 1/17/2025 | Price change | $570,990+0.3%$173/sqft |
Source:  Pulte Report a problem Pulte Report a problem | ||
| 10/31/2024 | Price change | $569,490-3.4%$173/sqft |
Source: realMLS #2039574 Report a problem | ||
| 9/25/2024 | Price change | $589,490-1.3%$179/sqft |
Source: realMLS #2039574 Report a problem | ||
| 8/30/2024 | Price change | $597,000+1.7%$181/sqft |
Source: realMLS #2039574 Report a problem | ||
| 8/2/2024 | Price change | $587,000-4.9%$178/sqft |
Source: realMLS #2039574 Report a problem | ||
| 7/28/2024 | Price change | $617,490-1.6%$187/sqft |
Source: Pulte Report a problem | ||
| 7/27/2024 | Listed for sale | $627,490$190/sqft |
Source: Pulte Report a problem | ||
Public tax history
| Year | Property taxes | Tax assessment |
|---|---|---|
| 2025 | -- | $65,000 |
| 2024 | $1,025 +30.5% | $65,000 +116.7% |
| 2023 | $786 +268.7% | $30,000 +114.3% |
| 2022 | $213 | $14,000 |
Find assessor info on the county website
Neighborhood: 32043
Nearby homes
- $497,5904 bd4 ba2.9k sqft2372 Bradley Park Dr, Green Cove Springs, FL 32043Sold
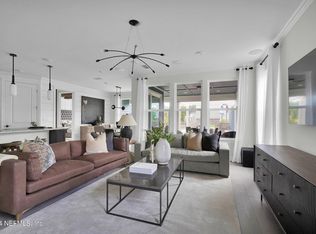
- $416,6003 bd2 ba1.5k sqft2311 Bradley Park Dr, Green Cove Springs, FL 32043Sold

- $429,5065 bd3 ba2.4k sqft2450 Glade Ln, Green Cove Springs, FL 32043Sold

- $529,0005 bd4 ba2.7k sqft2439 Glade Ln, Green Cove Springs, FL 32043Sold

- $508,6904 bd4 ba2.7k sqft2428 Glade Lane Grn, Green Cove Springs, FL 32043Sold
- $552,0005 bd4 ba3.2k sqft2408 Glade Ln, Green Cove Springs, FL 32043Sold
- $439,9905 bd3 ba2.9k sqft2307 Glade Lane Grn, Cove Springs, FL 32043Sold
- $538,3905 bd5 ba3.2k sqft2366 Glade Lane Grn, Cove Springs, FL 32043Sold
Nearby schools
GreatSchools rating
- 6/10Rideout Elementary SchoolGrades: PK-6Distance: 1.5 mi
- 7/10Lake Asbury Junior High SchoolGrades: 7-8Distance: 2.1 mi
- 5/10Clay High SchoolGrades: PK,9-12Distance: 8 mi
Schools provided by the listing agent
- Elementary: Rideout
- Middle: Lake Asbury
- High: Clay
Source: realMLS. This data may not be complete. We recommend contacting the local school district to confirm school assignments for this home.
Get a cash offer in 3 minutes
Find out how much your home could sell for in as little as 3 minutes with a no-obligation cash offer.
Estimated market value
$513,300
Get a cash offer in 3 minutes
Find out how much your home could sell for in as little as 3 minutes with a no-obligation cash offer.
Estimated market value
$513,300
- Florida
- Clay County
- Green Cove Springs
- 32043
- 3130 MERIDIAN Way
Nearby cities
Nearby zip codes
Other Green Cove Springs Topics
- Apartments for Rent in 32043
- Houses for Sale in 32043
- Houses for Rent in 32043
- 32043 Real Estate
- Green Cove Springs Condos
- Houses for Sale in Green Cove Springs
- Newest Listings in Green Cove Springs
- Green Cove Springs Home Values
- Green Cove Springs Real Estate Agents
- Green Cove Springs Refinance
- Green Cove Springs Mortgage Rates
