Recently remodeled with meticulous care, this 3 bedroom 3 bath 1550 sq ft condo boasts fresh paint and new fixtures throughout and more! The sliding doors in the living room opens to spacious balcony with park-like mountain views with shaded oak trees, with room to barbecue and plenty of room to stretch out with that tall cool summer drink. The laundry is conveniently located in the condo adjacent to the guest 1/2 bath. The fireplace in the living rm has hosted many holiday gatherings along with the dining room adjacent to the kitchen and breakfast bar. The master bedroom has cathedral ceilings and a walk-in closet. In fact all three bedroom have spacious closets. All bathrooms have been tastefully updated. Nestled between the San Gabriel and Verdugo Mountains conveniently located to our Montrose and La Canada Farmers Markets, hiking trails and parks, 30 minutes to downtown Los Angeles, 20 minutes to Glendale and Burbank, this condo is not to be missed. Honestly, I can't over sell it. It truly is a knockout!
Sold for $840,000
Listed by: BERKSHIRE HATHAWAY HOMESERVICES Crest Real Estate • Karla Merklein • Contact: 818-248-9100
Bought with: Christie's International Real Estate SoCal
$840,000
3130 Montrose Ave APT 103, Glendale, CA 91214
3beds
1,550sqft
Townhouse
Built in 1981
0.71 Acres Lot
$862,400 Zestimate®
$542/sqft
$4,234 Estimated rent
Home value
$862,400
$819,000 - $914,000
$4,234/mo
Zestimate® history
Owner options
List your home for rent
$4,234/mo
Rent Zestimate®
Find your next renter with Zillow Rental Manager. Plus, with online applications, you can quickly screen prospective tenants – for free.
$4,234/mo
Rent Zestimate®
Refinance and save
$5,870/mo
Est. payment
Refinancing to a lower rate could help reduce your monthly payments and save thousands over the life of the loan.
$5,870/mo
Est. payment
Explore your selling options
Work with a Zillow partner agent
Leverage their expertise and Zillow's premium Showcase listings to get your home seen by more buyers.
Get startedList with your own agent
Get your home in front of millions of buyers by listing it on Zillow.
Learn how to do itSell it yourself
Take full control of how buyers see your home on Zillow by listing For Sale by Owner (FSBO).
List your homeWhat's special
Sliding doorsSpacious balconyCathedral ceilingsFresh paintPark-like mountain viewsNew fixtures throughoutPlenty of room
Zillow last checked:
Listing updated:
Listed by:
Karla Merklein DRE #01191131 818-248-9100,
BERKSHIRE HATHAWAY HOMESERVICES Crest Real Estate
Bought with:
David Emanuel, DRE #01825239
Christie's International Real Estate SoCal
Aaron Kirman, DRE #01296524
Christie's International Real Estate SoCal
Source: CRMLS,MLS#: BB23114795 Originating MLS: California Regional MLS
Originating MLS: California Regional MLSFacts & features
Interior
Bedrooms & bathrooms
- Bedrooms: 3
- Bathrooms: 3
- Full bathrooms: 1
- 3/4 bathrooms: 1
- 1/2 bathrooms: 1
- Main level bathrooms: 1
Rooms
- Room types: Bedroom, Kitchen, Laundry, Living Room, Primary Bedroom
Bedroom
- Features: All Bedrooms Up
Bathroom
- Features: Remodeled, Separate Shower, Tub Shower
Kitchen
- Features: Tile Counters
Heating
- Central
Cooling
- Central Air
Appliances
- Included: Dishwasher, Disposal, Gas Oven, Gas Range, Refrigerator
- Laundry: Laundry Room
Features
- Balcony, Ceramic Counters, Cathedral Ceiling(s), Storage, Trash Chute, All Bedrooms Up, Galley Kitchen
- Flooring: Carpet
- Has fireplace: Yes
- Fireplace features: Gas, Living Room
- Common walls with other units/homes: 2+ Common Walls
Interior area
- Total interior livable area: 1,550 sqft
Property
Parking
- Total spaces: 2
- Parking features: Underground
- Attached garage spaces: 2
Features
- Levels: Two
- Stories: 2
- Entry location: Private
- Patio & porch: See Remarks
- Exterior features: Awning(s)
- Pool features: None
- Spa features: None
- Has view: Yes
- View description: Mountain(s), Trees/Woods
Lot
- Size: 0.71 Acres
- Features: Near Park, Near Public Transit, Sprinkler System
Details
- Parcel number: 5610002051
- Zoning: GLR3*
- Special conditions: Standard
Construction
Type & style
- Home type: Townhouse
- Property subtype: Townhouse
- Attached to another structure: Yes
Materials
- Copper Plumbing
- Roof: Composition
Condition
- Updated/Remodeled,Turnkey
- New construction: No
- Year built: 1981
Utilities & green energy
- Sewer: Public Sewer
- Water: Public
- Utilities for property: Cable Connected, Electricity Connected, Natural Gas Connected, Sewer Connected, Water Connected
Community & HOA
Community
- Features: Biking, Curbs, Dog Park, Foothills, Hiking, Near National Forest, Preserve/Public Land, Street Lights, Sidewalks, Gated, Park
- Security: Gated Community, Security Lights
HOA
- Has HOA: Yes
- Amenities included: Controlled Access, Management, Maintenance Front Yard, Trash
- HOA fee: $440 monthly
- HOA name: Cascade Creek Townhome Owners Assoc.
- HOA phone: 909-399-3903
Location
- Region: Glendale
Financial & listing details
- Price per square foot: $542/sqft
- Tax assessed value: $856,800
- Annual tax amount: $9,556
- Date on market: 6/30/2023
- Cumulative days on market: 6 days
- Listing terms: Cash,Cash to New Loan,Conventional
- Road surface type: Paved
Price history
| Date | Event | Price |
|---|---|---|
| 8/22/2023 | Sold | $840,000+2.6%$542/sqft |
Source:  CRMLS #BB23114795 Report a problem CRMLS #BB23114795 Report a problem | ||
| 7/27/2023 | Pending sale | $819,000$528/sqft |
Source: CRMLS #BB23114795 Report a problem | ||
| 7/8/2023 | Contingent | $819,000$528/sqft |
Source: CRMLS #BB23114795 Report a problem | ||
| 7/1/2023 | Listed for sale | $819,000+405.6%$528/sqft |
Source: CRMLS #BB23114795 Report a problem | ||
| 12/23/1993 | Sold | $162,000$105/sqft |
Source: Public Record Report a problem | ||
Public tax history
| Year | Property taxes | Tax assessment |
|---|---|---|
| 2025 | $9,556 +2.2% | $856,800 +2% |
| 2024 | $9,346 +71% | $840,000 +71% |
| 2023 | $5,464 +2.9% | $491,271 +2% |
| 2022 | $5,308 +86.8% | $481,640 +89.4% |
| 2021 | $2,841 +1.5% | $254,351 +1% |
| 2020 | $2,798 | $251,744 +2% |
| 2019 | $2,798 +4.3% | $246,808 +2% |
| 2018 | $2,683 | $241,969 +2% |
| 2017 | $2,683 +1.7% | $237,225 +2% |
| 2016 | $2,639 +3.8% | $232,575 +1.5% |
| 2015 | $2,543 +2.8% | $229,083 +2% |
| 2014 | $2,474 | $224,596 +2.5% |
| 2012 | -- | $219,199 +2% |
| 2011 | -- | $214,902 +0.8% |
| 2010 | -- | $213,297 -0.2% |
| 2009 | -- | $213,805 +2% |
| 2008 | -- | $209,613 +2% |
| 2007 | -- | $205,504 +2% |
| 2006 | -- | $201,476 |
| 2005 | -- | $201,476 +4% |
| 2004 | -- | $193,654 +1.9% |
| 2003 | -- | $190,106 +2% |
| 2002 | -- | $186,379 +4% |
| 2000 | -- | $179,143 |
Find assessor info on the county website
Neighborhood: Montrose Verdugo City
Nearby homes
- $815,0003 bd3 ba1.5k sqft3130 Montrose Ave APT 106, Glendale, CA 91214Coming Soon
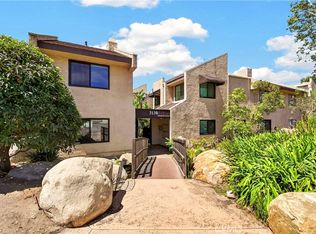
- $696,9002 bd2 ba1.3k sqft3130 Montrose Ave APT 101, Glendale, CA 91214Off Market
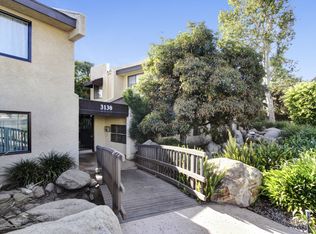
- $838,6003 bd3 ba1.5k sqft3130 Montrose Ave APT 104, Glendale, CA 91214Off Market
- $789,1003 bd3 ba1.5k sqft3130 Montrose Ave APT 105, Glendale, CA 91214Off Market
- $940,1003 bd3 ba1.5k sqft3130 Montrose Ave APT 107, Glendale, CA 91214Off Market
- $846,4003 bd3 ba1.6k sqft3130 Montrose Ave APT 108, Glendale, CA 91214Off Market
- $694,0002 bd3 ba1.2k sqft3130 Montrose Ave APT 109, Glendale, CA 91214Off Market
- $678,7002 bd3 ba1.2k sqft3130 Montrose Ave APT 111, Glendale, CA 91214Off Market
Nearby schools
GreatSchools rating
- 10/10Abraham Lincoln Elementary SchoolGrades: K-6Distance: 0.6 mi
- 8/10Rosemont Middle SchoolGrades: 7-8Distance: 0.8 mi
- 10/10Crescenta Valley High SchoolGrades: 9-12Distance: 0.3 mi
Schools provided by the listing agent
- Middle: Rosemont
- High: Crescenta Valley
Source: CRMLS. This data may not be complete. We recommend contacting the local school district to confirm school assignments for this home.
Get a cash offer in 3 minutes
Find out how much your home could sell for in as little as 3 minutes with a no-obligation cash offer.
Estimated market value
$862,400
Get a cash offer in 3 minutes
Find out how much your home could sell for in as little as 3 minutes with a no-obligation cash offer.
Estimated market value
$862,400
- California
- Los Angeles County
- Glendale
- 91214
- Montrose Verdugo City
- 3130 Montrose Ave Apartment 103
Nearby cities
Nearby neighborhoods
Nearby zip codes
Other Glendale Topics
