Stunning Custom Built One Owner 4Bd 3Bth 3 Car garage Ranch/Reverse 1.5 Story. Open Floorplan with soaring ceilings, kitchen island, beautiful fireplace and wood floors and woodwork Very low. exterior maintenance as was built with brick. Awesome enclosed porch off the Master. Many new windows and a finished walkout basement perfect for family gatherings or guests to stay. House is on a great lot on a quiet street just minutes from the Legends. Easy access to 435 and 170. This is a must see better than new property that has been very well taken care of with an awesome floorplan and Piper location.
Sold
Price Unknown
3130 N 109th Pl, Kansas City, KS 66109
4beds
2,950sqft
Single Family Residence
Built in 2015
0.25 Acres Lot
$523,700 Zestimate®
$--/sqft
$2,972 Estimated rent
Home value
$523,700
$429,000 - $634,000
$2,972/mo
Zestimate® history
Owner options
List your home for rent
$2,972/mo
Rent Zestimate®
Find your next renter with Zillow Rental Manager. Plus, with online applications, you can quickly screen prospective tenants – for free.
$2,972/mo
Rent Zestimate®
Refinance and save
$450/mo
Est. payment
Refinancing to a lower rate could help reduce your monthly payments and save thousands over the life of the loan.
$450/mo
Est. payment
Explore your selling options
Work with a Zillow partner agent
Leverage their expertise and Zillow's premium Showcase listings to get your home seen by more buyers.
Get startedList with your own agent
Get your home in front of millions of buyers by listing it on Zillow.
Learn how to do itSell it yourself
Take full control of how buyers see your home on Zillow by listing For Sale by Owner (FSBO).
List your homeWhat's special
Zillow last checked:
Listing updated:
Listed by:
James Downing 913-909-1630,
Lynch Real Estate
Bought with:
Amber Dollard, SP00223344
Lynch Real Estate
Source: Heartland MLS as distributed by MLS GRID,MLS#: 2536274
Facts & features
Interior
Bedrooms & bathrooms
- Bedrooms: 4
- Bathrooms: 3
- Full bathrooms: 3
Primary bedroom
- Features: Carpet, Ceiling Fan(s), Walk-In Closet(s)
- Level: Main
- Dimensions: 15 x 13
Bedroom 2
- Features: Carpet, Ceiling Fan(s)
- Level: Main
- Dimensions: 13 x 11
Bedroom 3
- Features: Carpet, Ceiling Fan(s)
- Level: Main
- Dimensions: 13 x 10
Bedroom 4
- Features: Carpet, Ceiling Fan(s), Walk-In Closet(s)
- Level: Lower
- Dimensions: 15 x 13
Primary bathroom
- Features: Ceramic Tiles, Separate Shower And Tub
- Level: Main
- Area: 10
- Length: 13
Bathroom 1
- Level: Main
- Dimensions: 9 x 7
Breakfast room
- Level: Main
- Dimensions: 11 x 10
Enclosed porch
- Level: Main
- Dimensions: 13 x 11
Other
- Features: Carpet
- Level: Lower
- Dimensions: 22 x 12
Kitchen
- Features: Kitchen Island, Pantry
- Level: Main
- Dimensions: 11 x 12
Laundry
- Level: Main
- Dimensions: 9 x 6
Living room
- Features: Fireplace
- Level: Main
- Dimensions: 22 x 15
Heating
- Natural Gas
Cooling
- Electric
Appliances
- Laundry: Laundry Room, Main Level
Features
- Flooring: Carpet, Tile, Wood
- Windows: Thermal Windows
- Basement: Finished,Full,Walk-Up Access
- Number of fireplaces: 1
- Fireplace features: Gas, Living Room
Interior area
- Total structure area: 2,950
- Total interior livable area: 2,950 sqft
- Finished area above ground: 1,747
- Finished area below ground: 1,203
Property
Parking
- Total spaces: 3
- Parking features: Attached, Garage Door Opener
- Attached garage spaces: 3
Features
- Patio & porch: Covered
- Fencing: Partial
Lot
- Size: 0.25 Acres
- Features: City Lot, Cul-De-Sac
Details
- Parcel number: 292678
Construction
Type & style
- Home type: SingleFamily
- Architectural style: Traditional
- Property subtype: Single Family Residence
Materials
- Brick/Mortar, Vinyl Siding
- Roof: Composition
Condition
- Year built: 2015
Utilities & green energy
- Sewer: Public Sewer
- Water: Public
Community & HOA
Community
- Subdivision: Other
HOA
- Has HOA: Yes
- HOA fee: $450 annually
Location
- Region: Kansas City
Financial & listing details
- Tax assessed value: $560,600
- Annual tax amount: $9,755
- Date on market: 3/15/2025
- Listing terms: Cash,Conventional,FHA,VA Loan
- Ownership: Private
Price history
| Date | Event | Price |
|---|---|---|
| 4/16/2025 | Sold | -- |
Source:  Heartland MLS as distributed by MLS GRID #2536274 Report a problem Heartland MLS as distributed by MLS GRID #2536274 Report a problem | ||
| 3/28/2025 | Pending sale | $535,000$181/sqft |
Source: Heartland MLS as distributed by MLS GRID #2536274 Report a problem | ||
| 3/15/2025 | Listed for sale | $535,000$181/sqft |
Source: Heartland MLS as distributed by MLS GRID #2536274 Report a problem | ||
| 3/3/2016 | Sold | -- |
Source: Public Record Report a problem | ||
Public tax history
| Year | Property taxes | Tax assessment |
|---|---|---|
| 2025 | $10,055 +3.1% | $64,469 +6.9% |
| 2024 | $9,755 -4.4% | $60,295 +2.7% |
| 2023 | $10,200 +16.6% | $58,719 +15.8% |
| 2022 | $8,751 +12.4% | $50,692 +10.5% |
| 2021 | $7,784 +2.4% | $45,884 +2% |
| 2020 | $7,604 +2.1% | $44,984 +2% |
| 2019 | $7,450 -1% | $44,102 +1.6% |
| 2018 | $7,522 -5.2% | $43,413 -6.3% |
| 2017 | $7,934 +92.1% | $46,333 +93.1% |
| 2016 | $4,130 +655.5% | $23,996 +678.3% |
| 2015 | $547 +21.4% | $3,083 +23.8% |
| 2014 | $450 | $2,491 |
| 2013 | -- | $2,491 |
| 2012 | -- | $2,491 |
| 2011 | -- | -- |
| 2008 | -- | $5,424 +29.1% |
| 2007 | -- | $4,200 |
Find assessor info on the county website
Neighborhood: Canan Woods
Nearby homes
- $552,8004 bd3 ba2.9k sqft3130 N 109th Pl, Kansas City, KS 66109Off Market
- $504,3002 bd2 ba2.2k sqft3134 N 109th Pl, Kansas City, KS 66109Off Market
- $503,8003 bd3 ba2k sqft3126 N 109th Pl, Kansas City, KS 66109Off Market
- $530,9004 bd3 ba3.6k sqft3200 N 109th Pl, Kansas City, KS 66109Off Market
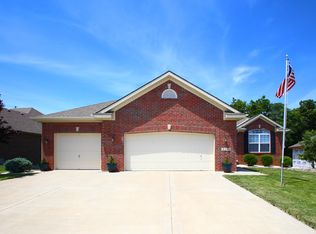
- $--4 bd3 ba2.1k sqft3203 N 110th St, Kansas City, KS 66109Sold
- $522,0004 bd3 ba2.6k sqft3122 N 109th Pl, Kansas City, KS 66109Off Market
- $473,4004 bd4 ba3.4k sqft3211 N 110th St, Kansas City, KS 66109Off Market
- $427,9004 bd2 ba2.3k sqft10938 Oak Dr, Kansas City, KS 66109Off Market
Nearby schools
GreatSchools rating
- NAPiper Elementary SchoolGrades: PK-2Distance: 1.4 mi
- 6/10Piper Middle SchoolGrades: 6-8Distance: 1.5 mi
- 6/10Piper High SchoolGrades: 9-12Distance: 2.5 mi
Get a cash offer in 3 minutes
Find out how much your home could sell for in as little as 3 minutes with a no-obligation cash offer.
Estimated market value
$523,700
Get a cash offer in 3 minutes
Find out how much your home could sell for in as little as 3 minutes with a no-obligation cash offer.
Estimated market value
$523,700
- Kansas
- Wyandotte County
- Kansas City
- 66109
- Canan Woods
- 3130 N 109th Pl
Nearby cities
Nearby neighborhoods
Nearby zip codes
Other Kansas City Topics
