One wants a workshop. The other wants something with nice finishes and a view. The dog just wants a yard. 3130 N. Hancock delivers on all three.
Let’s start with the main-level workshop - 1,426 sq ft of Certified-for-Occupancy workspace - epoxy floors, radiant in floor heat, full kitchen, 3/4 tiled bath, dedicated front entrance, and ceiling height cleared for a vehicle lift. Oversized door accommodates an RV, boat, or trailer with ease. Outside, a secured AstroTurf dog run connects directly to both the shop and the upstairs unit, so the dog never has to pick a side. Easily fits 4-6 cars with room for storage, tools and other toys. Includes RV hookups and a 9,600 sq ft fully fenced lot with private fence and gate to handle whatever comes next - with no HOA.
Upstairs, the living unit is the perfect plat to decompress after a day in the shop. The 1,089 sf 2 bedroom unit hosts vaulted ceilings, a primary suite, luxury vinyl plank flooring, stainless appliances, spacious living areas, ample closets, dedicated pantry and a covered balcony with mountain views. And the fully fenced and secured dog run with AstroTurf lawn is sure to please the pup.
Built 2013. Metal roof. Stucco exterior. Zoned R-5 with MX-N adjacency. The shop is the point - dedicate your square footage to what really matters!
Sold for $480,000
$480,000
3130 N Hancock Avenue, Colorado Springs, CO 80907
2beds
1,152sqft
Single Family Residence
Built in 2013
9,600 Square Feet Lot
$481,000 Zestimate®
$417/sqft
$2,077 Estimated rent
Home value
$481,000
$457,000 - $505,000
$2,077/mo
Zestimate® history
Owner options
List your home for rent
$2,077/mo
Rent Zestimate®
Find your next renter with Zillow Rental Manager. Plus, with online applications, you can quickly screen prospective tenants – for free.
$2,077/mo
Rent Zestimate®
Refinance and save
$2,813/mo
Est. payment
Refinancing to a lower rate could help reduce your monthly payments and save thousands over the life of the loan.
$2,813/mo
Est. payment
Explore your selling options
Work with a Zillow partner agent
Leverage their expertise and Zillow's premium Showcase listings to get your home seen by more buyers.
Get startedList with your own agent
Get your home in front of millions of buyers by listing it on Zillow.
Learn how to do itSell it yourself
Take full control of how buyers see your home on Zillow by listing For Sale by Owner (FSBO).
List your homeWhat's special
Zillow last checked:
Listing updated:
Listed by:
Sarah Humbargar 719-339-0712 sarah@sarahhumbargar.com,
Shift Real Estate LLC,
Diane Ortiz 303-587-0312,
Shift Real Estate LLC
Bought with:
Charles Beaton, 100086579
Real Broker, LLC DBA Real
Source: REcolorado as distributed by MLS GRID,MLS#: 2919180
Facts & features
Interior
Bedrooms & bathrooms
- Bedrooms: 2
- Bathrooms: 3
- Full bathrooms: 2
- 3/4 bathrooms: 1
- Main level bathrooms: 1
Bedroom
- Description: Walk-In Closet
- Features: Primary Suite
- Level: Upper
- Area: 128.82 Square Feet
- Dimensions: 11.4 x 11.3
Bedroom
- Description: Walk-In Closet
- Level: Upper
- Area: 128.82 Square Feet
- Dimensions: 11.4 x 11.3
Bathroom
- Features: Primary Suite
- Level: Upper
- Area: 40.8 Square Feet
- Dimensions: 5.1 x 8
Bathroom
- Features: En Suite Bathroom
- Level: Upper
- Area: 47.56 Square Feet
- Dimensions: 5.8 x 8.2
Bathroom
- Description: 3/4 Bath In The Garage
- Level: Main
- Area: 42.63 Square Feet
- Dimensions: 4.9 x 8.7
Dining room
- Level: Upper
- Area: 132.31 Square Feet
- Dimensions: 13.1 x 10.1
Kitchen
- Description: Stainless Appliances, Island, Pantry
- Level: Upper
- Area: 140.3 Square Feet
- Dimensions: 17.3 x 8.11
Kitchen
- Description: Full 2nd Kitchen In Garage
- Level: Main
Laundry
- Level: Upper
- Area: 45.82 Square Feet
- Dimensions: 5.8 x 7.9
Living room
- Description: Vaulted Ceilings
- Level: Upper
- Area: 209.33 Square Feet
- Dimensions: 17.3 x 12.1
Heating
- Hot Water, Radiant Floor, Steam
Cooling
- Has cooling: Yes
Appliances
- Included: Dishwasher, Disposal, Dryer, Microwave, Oven, Range, Refrigerator, Washer
- Laundry: In Unit
Features
- Ceiling Fan(s), Eat-in Kitchen, High Ceilings, High Speed Internet, Kitchen Island, Pantry, Primary Suite, Quartz Counters, Vaulted Ceiling(s), Walk-In Closet(s)
- Flooring: Tile, Vinyl
- Windows: Double Pane Windows, Window Coverings
- Has basement: No
Interior area
- Total structure area: 1,152
- Total interior livable area: 1,152 sqft
- Finished area above ground: 1,152
Property
Parking
- Total spaces: 6
- Parking features: Concrete, Dry Walled, Exterior Access Door, Floor Coating, Heated Garage, Insulated Garage, Lighted, Oversized, Oversized Door, RV Garage, Storage, Tandem
- Attached garage spaces: 6
Features
- Levels: Two
- Stories: 2
- Patio & porch: Covered
- Exterior features: Balcony, Private Yard
- Fencing: Full
Lot
- Size: 9,600 Square Feet
- Features: Landscaped, Level, Near Public Transit
- Residential vegetation: Xeriscaping
Details
- Parcel number: 6332210004
- Zoning: R-5
- Special conditions: Standard
Construction
Type & style
- Home type: SingleFamily
- Property subtype: Single Family Residence
Materials
- Frame, Stucco
- Roof: Metal
Condition
- Year built: 2013
Utilities & green energy
- Electric: 220 Volts, 220 Volts in Garage
- Sewer: Public Sewer
- Water: Public
- Utilities for property: Cable Available, Electricity Connected, Internet Access (Wired), Natural Gas Connected
Community & HOA
Community
- Security: Smart Cameras, Video Doorbell
- Subdivision: Papeton
HOA
- Has HOA: No
Location
- Region: Colorado Springs
Financial & listing details
- Price per square foot: $417/sqft
- Tax assessed value: $425,493
- Annual tax amount: $1,339
- Date on market: 6/11/2026
- Listing terms: Cash,Conventional,FHA,VA Loan
- Exclusions: None
- Ownership: Individual
- Electric utility on property: Yes
- Road surface type: Paved
Price history
| Date | Event | Price |
|---|---|---|
| 7/13/2026 | Sold | $480,000$417/sqft |
Source:  REcolorado as distributed by MLS GRID #2919180 Report a problem REcolorado as distributed by MLS GRID #2919180 Report a problem | ||
| 6/15/2026 | Pending sale | $480,000$417/sqft |
Source: REcolorado as distributed by MLS GRID #2919180 Report a problem | ||
| 6/11/2026 | Listed for sale | $480,000+1.1%$417/sqft |
Source: REcolorado as distributed by MLS GRID #2919180 Report a problem | ||
| 1/24/2024 | Sold | $475,000-3.1%$412/sqft |
Source:  elevateMLS #1025719 Report a problem elevateMLS #1025719 Report a problem | ||
| 12/30/2023 | Contingent | $490,000$425/sqft |
Source: elevateMLS #1025719 Report a problem | ||
| 12/1/2023 | Listed for sale | $490,000$425/sqft |
Source: elevateMLS #1025719 Report a problem | ||
| 11/28/2023 | Listing removed | -- |
Source: elevateMLS #8307965 Report a problem | ||
| 10/9/2023 | Listed for sale | $490,000+36.1%$425/sqft |
Source: elevateMLS #8307965 Report a problem | ||
| 3/16/2021 | Listing removed | -- |
Source: Owner Report a problem | ||
| 7/3/2017 | Sold | $360,000+4.3%$313/sqft |
Source: Public Record Report a problem | ||
| 11/13/2013 | Listing removed | $345,000$299/sqft |
Source: Owner Report a problem | ||
| 11/4/2013 | Price change | $345,000-2.8%$299/sqft |
Source: Owner Report a problem | ||
| 10/3/2013 | Price change | $355,000-2.7%$308/sqft |
Source: Owner Report a problem | ||
| 9/10/2013 | Price change | $365,000-2.7%$317/sqft |
Source: Owner Report a problem | ||
| 8/15/2013 | Price change | $375,000-2.6%$326/sqft |
Source: Owner Report a problem | ||
| 7/25/2013 | Price change | $385,000-10.5%$334/sqft |
Source: Owner Report a problem | ||
| 5/28/2013 | Listed for sale | $430,000+681.8%$373/sqft |
Source: Owner Report a problem | ||
| 6/5/2008 | Sold | $55,000$48/sqft |
Source: Public Record Report a problem | ||
Public tax history
| Year | Property taxes | Tax assessment |
|---|---|---|
| 2024 | $1,226 -17.5% | $28,510 |
| 2023 | $1,485 -7.8% | $28,510 +7.4% |
| 2022 | $1,612 | $26,540 -2.8% |
| 2021 | -- | $27,310 +3.1% |
| 2020 | $1,799 +0.5% | $26,500 |
| 2019 | $1,789 +21.1% | $26,500 +24.6% |
| 2018 | $1,477 -5.3% | $21,260 |
| 2017 | $1,560 +5.6% | $21,260 +6.8% |
| 2016 | $1,477 +28.1% | $19,900 |
| 2015 | $1,154 -1.7% | $19,900 +2% |
| 2014 | $1,174 | $19,510 |
| 2013 | -- | -- |
| 2012 | -- | $5,890 |
| 2011 | $346 | $5,890 +0.3% |
| 2010 | -- | $5,870 |
| 2009 | -- | $5,870 -45.3% |
| 2008 | -- | $10,730 |
| 2006 | -- | $10,730 +24.6% |
| 2004 | -- | $8,610 |
| 2003 | $571 +3.7% | $8,610 -14.2% |
| 2002 | $550 +12% | $10,030 +18.6% |
| 2001 | $491 | $8,460 |
Find assessor info on the county website
Neighborhood: Central Colorado Springs
Nearby homes
- $--1 bd1 ba-- sqft3126 N Hancock Ave #5, Colorado Springs, CO 80907Off Market
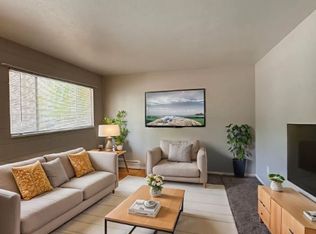
- $--1 bd1 ba-- sqft3126 N Hancock Ave #44, Colorado Springs, CO 80907Off Market

- $1,1952 bd1 ba608 sqft3126 N Hancock Ave #4, Colorado Springs, CO 80907For Rent
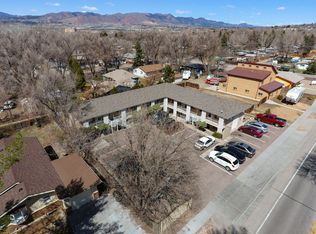
- $--1 bd1 ba-- sqft3126 N Hancock Ave UNIT 2, Colorado Springs, CO 80907Off Market
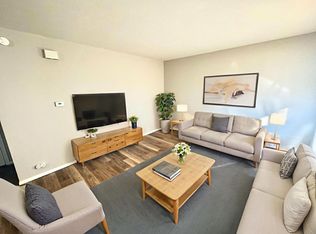
- $--1 bd1 ba-- sqft3126 N Hancock Ave UNIT 1, Colorado Springs, CO 80907Off Market
- $--1 bd1 ba-- sqft3126 N Hancock Ave UNIT 8, Colorado Springs, CO 80907Off Market
- $419,8001 bd1 ba-- sqft3126 N Hancock Ave APT 6, Colorado Springs, CO 80907Off Market
- $--1 bd1 ba-- sqft3126 N Hancock Ave UNIT 3, Colorado Springs, CO 80907Off Market
Nearby schools
GreatSchools rating
- 2/10Edison Elementary SchoolGrades: PK-5Distance: 0.1 mi
- 4/10Mann Middle SchoolGrades: 6-8Distance: 0.7 mi
- 4/10Coronado High SchoolGrades: 9-12Distance: 2.9 mi
Schools provided by the listing agent
- Elementary: Edison
- Middle: Mann
- High: Coronado
- District: Colorado Springs 11
Source: REcolorado as distributed by MLS GRID. This data may not be complete. We recommend contacting the local school district to confirm school assignments for this home.
Get a cash offer in 3 minutes
Find out how much your home could sell for in as little as 3 minutes with a no-obligation cash offer.
Estimated market value
$481,000
Get a cash offer in 3 minutes
Find out how much your home could sell for in as little as 3 minutes with a no-obligation cash offer.
Estimated market value
$481,000
- Colorado
- El Paso County
- Colorado Springs
- 80907
- Central Colorado Springs
- 3130 N Hancock Avenue
Nearby cities
Nearby neighborhoods
- Briargate Real estate
- Central Colorado Springs Real estate
- Cimarron Hills Real estate
- East Colorado Springs Real estate
- Northeast Colorado Springs Real estate
- Northwest Colorado Springs Real estate
- Old Colorado City Real estate
- Powers Real estate
- Southeast Colorado Springs Real estate
- Southwest Colorado Springs Real estate
Nearby zip codes
Other Colorado Springs Topics
- Apartments for Rent in 80907
- Houses for Sale in 80907
- Houses for Rent in 80907
- 80907 Real Estate
- Colorado Springs Condos
- Houses for Sale in Colorado Springs
- Newest Listings in Colorado Springs
- Colorado Springs Home Values
- Colorado Springs Real Estate Agents
- Colorado Springs Refinance
- Colorado Springs Mortgage Rates
