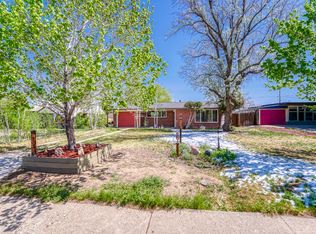
This 4 bedroom / 2 bath City Park House is a quick commute to Downtown with your e bike, scooter or in your Tesla. The modern design upstairs has fresh platinum grey paint, natural hardwoods and new electrical service. Upstairs the windows were replaced in 2020 and furnace & hot heater are approximately 5 years old. Both bedrooms upstairs are a nice size and appear light/ bright. Kitchen has diamond brand shaker cabinets and new white 3mm granite. All new Stainless steel dishwasher, 33 inch refrigerator, basement refrigerator and stainless oven come with manufacturers warranty. New cedar fencing makes the back & side yards private This is a great area for those family BBQs.
Head on downstairs from the back door or from the lock-off , and enjoy another 2 bedrooms and 1 full bath in the 800 sq foot basement. There is a kitchenette that includes a small microwave, sink, Ninja Fryer, and 48 inch refrigerator. This could easily become a short or long term rental... however you see fit. The basement bath is a full size and has a new vanity, surround tile and modern hexagon tile floors! Both bedrooms are conforming with egress windows, closets, and outlets. The basement family room is a perfect for snuggling up and watching a movie on those cold Colorado evenings. The 2 car detached garage offers additional storage and has A brand new garage door opener. Additionally, there is one more car parking pad in the rear. Roof was replaced in June 2024. Please show and sell this home that is sure to go fast.
Sold for $650,000
Zillow last checked:
Listing updated:
Bought with:
Samantha Miller, 100053008
Century 21 Elevated Real Estate
Source: REcolorado as distributed by MLS GRID,MLS#: 1612731
Price history
| Date | Event | Price |
|---|---|---|
| 12/10/2024 | Sold | $650,000$388/sqft |
Source:  REcolorado as distributed by MLS GRID #1612731 Report a problem REcolorado as distributed by MLS GRID #1612731 Report a problem | ||
| 11/25/2024 | Pending sale | $650,000$388/sqft |
Source: REcolorado as distributed by MLS GRID #1612731 Report a problem | ||
| 11/15/2024 | Price change | $650,000-2.3%$388/sqft |
Source: REcolorado as distributed by MLS GRID #1612731 Report a problem | ||
| 11/2/2024 | Listed for sale | $665,000+66.3%$397/sqft |
Source: REcolorado as distributed by MLS GRID #1612731 Report a problem | ||
| 5/8/2024 | Sold | $400,000$239/sqft |
Source: Public Record Report a problem | ||

Get a cash offer in 3 minutes
Find out how much your home could sell for in as little as 3 minutes with a no-obligation cash offer.
Estimated market value
$624,300
