Skip main navigation
Sold for $270,000
  • $270,000

    3130 NE 9th St, Ocala, FL 34470

    4beds
    1,806sqft
    Single Family Residence
    Built in 1969
    0.29 Acres Lot
    $275,700 Zestimate®
    $150/sqft
    $2,012 Estimated rent

    Home value

    $275,700

    $262,000 - $289,000

    $2,012/mo

    Zestimate® history
    Loading
    Loading...

    Owner options

    List your home for rent

    $2,012/mo

    Rent Zestimate®

    Find your next renter with Zillow Rental Manager. Plus, with online applications, you can quickly screen prospective tenants – for free.

    Learn more

    $2,012/mo

    Rent Zestimate®

    Refinance and save

    $1,815/mo

    Est. payment

    Refinancing to a lower rate could help reduce your monthly payments and save thousands over the life of the loan.

    See today's rates

    $1,815/mo

    Est. payment

    Explore your selling options

    Work with a Zillow partner agent

    Leverage their expertise and Zillow's premium Showcase listings to get your home seen by more buyers.

    Get started

    List with your own agent

    Get your home in front of millions of buyers by listing it on Zillow.

    Learn how to do it

    Sell it yourself

    Take full control of how buyers see your home on Zillow by listing For Sale by Owner (FSBO).

    List your home

    What's special

    New hvac systemNewer ceiling fansUltraviolet allergen filterLaminate flooringBerber carpetDining optionsNew garage door screen
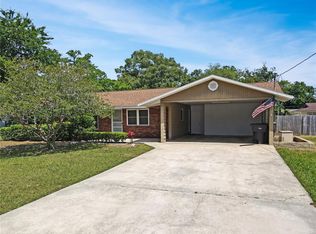
    If you’re looking for a well maintained, nicely updated, move-in ready, 1806 Sq Ft 4 bedroom in an established neighborhood near the heart of Ocala, you found it! Just off Hwy 40, you are only minutes away from plenty of shopping and dining options, medical facilities, entertainment, schools and only a short drive to Ocala’s new World Equestrian Center. You’ll love the fact that your roof is only 2 years old as well as your new HVAC system that has had all the ducts cleaned out and an Ultraviolet Allergen Filter installed for additional protection, and your ADT Alarm system will help keep you safe as well. Your plumbing pipes have all been cleaned out recently, there are 2 new toilets in the bathrooms, your water heater was new in 2015, you have newer double pane windows that come complete with window treatments throughout, and there is even a new garage door screen that was recently installed. The new pavers are a nice addition in your large backyard which is bordered by a 6 ft vinyl privacy fence, and your 2 sheds in the backyard will give you plenty of room to store all your stuff. This home has lots of storage areas, and just wait until you see your workshop attached to your garage along with your large separate laundry room that has an additional storage area. Newer ceiling fans are in every room and your laminate flooring and Berber carpet are in great condition. The sellers have additionally paid for a Home Warranty on this property which will protect the buyers for 1 year after closing as a bonus! Everything has already been done, there is nothing left to do except move in and begin enjoying your next chapter in this exceptional find! This gem won’t last long so book your showing today before this one is gone like the wind!

    Zillow last checked:

    Listing updated:

    Listing Provided by:

    Rick Richter 808-280-0837,

    MARK SPAIN REAL ESTATE 855-299-7653

    Bought with:

    Casey Phillips, 3470358

    ACT REALTY LLC

    Source: Stellar MLS,MLS#: O6132489MLS LogoOriginating MLS: Orlando Regional

    Facts & features

    Interior

    Bedrooms & bathrooms
    • Bedrooms: 4
    • Bathrooms: 2
    • Full bathrooms: 2
    Primary bedroom
    • Features: Ceiling Fan(s), Built-in Closet
    • Level: First
    • Dimensions: 10x11
    Bedroom 2
    • Features: Ceiling Fan(s), Built-in Closet
    • Level: First
    • Dimensions: 10x11
    Bedroom 3
    • Features: Ceiling Fan(s), Built-in Closet
    • Level: First
    • Dimensions: 10x9
    Bedroom 4
    • Features: Ceiling Fan(s), Built-in Closet
    • Level: First
    • Dimensions: 14x10
    Dining room
    • Features: Ceiling Fan(s)
    • Level: First
    • Dimensions: 10x12
    Family room
    • Features: Ceiling Fan(s)
    • Level: First
    • Dimensions: 13x15
    Kitchen
    • Level: First
    • Dimensions: 10x14
    Living room
    • Features: Ceiling Fan(s)
    • Level: First
    • Dimensions: 14x17
    Heating
    • Natural Gas
    Cooling
    • Central Air
    Appliances
    • Included: Dishwasher, Dryer, Microwave, Range, Refrigerator, Washer
    • Laundry: In Garage, Laundry Room
    Features
    • Ceiling Fan(s), Primary Bedroom Main Floor, Thermostat
    • Flooring: Carpet, Laminate
    • Windows: Blinds
    • Has fireplace: No
    Interior area
    • Total structure area: 2,382
    • Total interior livable area: 1,806 sqft

    Property

    Parking
    • Total spaces: 1
    • Parking features: Driveway, Ground Level, Workshop in Garage
    • Carport spaces: 1
    • Has uncovered spaces: Yes
    Features
    • Levels: One
    • Stories: 1
    • Patio & porch: Covered, Front Porch
    • Exterior features: Other, Private Mailbox, Rain Gutters, Storage
    • Fencing: Vinyl
    Lot
    • Size: 0.29 Acres
    • Dimensions: 100 x 125
    Details
    • Additional structures: Shed(s), Storage
    • Parcel number: 2690003003
    • Zoning: R1
    • Special conditions: None

    Construction

    Type & style
    • Home type: SingleFamily
    • Architectural style: Ranch
    • Property subtype: Single Family Residence
    Materials
    • Block, Concrete
    • Foundation: Slab
    • Roof: Shingle
    Condition
    • Completed
    • New construction: No
    • Year built: 1969

    Utilities & green energy

    • Sewer: Public Sewer
    • Water: Private
    • Utilities for property: BB/HS Internet Available, Cable Available, Electricity Available, Electricity Connected, Phone Available, Public, Sewer Connected, Water Available, Water Connected

    Community & neighborhood

    Security
    • Security features: Security System
    Location
    • Region: Ocala
    • Subdivision: COUNTRY ESTATE

    HOA & financial

    HOA
    • Has HOA: No
    Other fees
    • Pet fee: $0 monthly
    Other financial information
    • Total actual rent: 0

    Other

    Other facts
    • Listing terms: Cash,Conventional
    • Ownership: Fee Simple
    • Road surface type: Asphalt, Paved

    Price history

    DateEventPrice
    9/14/2023Sold$270,000-1.7%$150/sqft
    Source: Stellar MLS #O6132489 Report a problem
    8/18/2023Pending sale$274,777$152/sqft
    Source: Stellar MLS #O6132489 Report a problem
    8/10/2023Listed for sale$274,777+71.8%$152/sqft
    Source: Stellar MLS #O6132489 Report a problem
    12/4/2019Sold$159,900$89/sqft
    Source: OMCAR #564092 Report a problem
    10/21/2019Pending sale$159,900$89/sqft
    Source: OCALA REALTY WORLD, LLC #564092 Report a problem
    10/9/2019Listed for sale$159,900+39%$89/sqft
    Source: OCALA REALTY WORLD, LLC #564092 Report a problem
    11/15/2016Sold$115,000-4.1%$64/sqft
    Source: Public Record Report a problem
    9/13/2016Listed for sale$119,900$66/sqft
    Source: Coldwell Banker Ellison Realty #504083 Report a problem
    8/8/2016Pending sale$119,900$66/sqft
    Source: Coldwell Banker Ellison Realty #504083 Report a problem
    7/20/2016Listed for sale$119,900+33.4%$66/sqft
    Source: Coldwell Banker Ellison Realty #504083 Report a problem
    5/11/2012Listing removed$89,900$50/sqft
    Source: Roberts Real Estate Inc. #368174 Report a problem
    1/1/2012Listed for sale$89,900$50/sqft
    Source: Roberts Real Estate Inc. #368174 Report a problem

    Public tax history

    YearProperty taxesTax assessment
    2024$3,203 +93.1%$203,971 +77.8%
    2023$1,659 +14.8%$114,690 +3%
    2022$1,445 +0.9%$111,350 +3%
    2021$1,432 +18.3%$108,107 +1.4%
    2020$1,211 +37.5%$106,614 +21.2%
    2019$880 $87,954 +1.9%
    2018$880 +24%$86,314 +10.4%
    2017$710 +12.4%$78,204 +12.3%
    2016$631 $69,646 +0.7%
    2015$631 +9.3%$69,162 +0.8%
    2014$578 +0.6%$68,613 +1.5%
    2013$575 -52.2%$67,599 +1.5%
    2012$1,202 -12.8%$66,618 -13.7%
    2011$1,379 +162.8%$77,178 +22.3%
    2010$525 +5.7%$63,093 +2.7%
    2009$496 +2.2%$61,434 +0.1%
    2008$485 -11.2%$61,373 +3%
    2007$547 -9.8%$59,587 +2.5%
    2006$606 +3.6%$58,133 +3%
    2005$585 $56,440 +3%
    2004$585 -0.3%$54,797 +4.3%
    2002$587 +7.3%$52,516 +4.6%
    2001$547 $50,184
    2000$547 $50,184

    Find assessor info on the county website

    Neighborhood: 34470

    Nearby schools

    GreatSchools rating
    Schools provided by the listing agent
    • Elementary: Wyomina Park Elementary School
    • Middle: Fort King Middle School
    • High: Vanguard High School

    Source: Stellar MLS. This data may not be complete. We recommend contacting the local school district to confirm school assignments for this home.

    Get a cash offer in 3 minutes
    Find out how much your home could sell for in as little as 3 minutes with a no-obligation cash offer.
    Estimated market value
    $275,700
    Get a cash offer in 3 minutes
    Find out how much your home could sell for in as little as 3 minutes with a no-obligation cash offer.
    Estimated market value
    $275,700