Skip main navigation
Active
  • Price cut: $10K (7/7)
    $779,900

    3130 NW 148th Pl, Beaverton, OR 97006

    4beds
    2,375sqft
    : 
    Loading
    Get pre-qualified
    Residential, Single Family Residence
    Built in 1970
    0.28 Acres Lot
    $-- Zestimate®
    $328/sqft
    $100/mo HOA

    What's special

    Remote control gas fireplaceCovered patioHigh efficiency furnaceCentral airLarge family roomLeaded glass pocket doorsLifetime roof with warranty
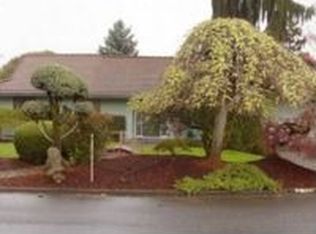
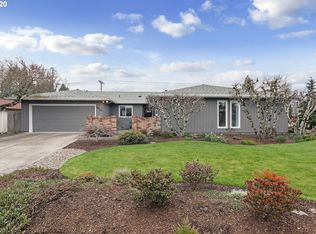
    Charming Mid-Century Ranch in popular Oak Hills neighborhood. A gardener’s dream with an oversized two car.28-acre corner lot. Lives larger than even the 2,375 sq. This unique floor plan has a large living room with remote control gas fireplace and leaded glass pocket doors that lead to a large family room with a 2nd fireplace. Sliding doors then take you out to the covered patio and fully fenced, beautifully landscaped backyard sporting fruit trees and raspberry bushes. Bring your creativity to the 20x13 bonus room perfect as a playroom, artist studio, living space or sleeping quarters. Extra large windows throughout the house offer ample natural light. There are plenty of new updates paint, carpet, central air and high efficiency furnace, lifetime roof with warranty plus new driveway scheduled for mid- May. Oak Hills HOA offers plenty of amenities. Don’t miss this one.
    61 days
    |
    902
    |
    29
    |

    Likely to sell faster than

    Zillow last checked:

    Listing updated:

    Listed by:

    Dennis Kelly dkelly@windermere.com,

    Windermere Realty Trust

    Source: RMLS (OR),MLS#: 257161908MLS Logo

    Loading...

      Facts & features

      Interior

      Bedrooms & bathrooms
      • Bedrooms: 4
      • Bathrooms: 3
      • Full bathrooms: 2
      • Partial bathrooms: 1
      • Main level bathrooms: 3
      Rooms
      • Room types: Bonus Room, Bedroom 4, Laundry, Bedroom 2, Bedroom 3, Dining Room, Family Room, Kitchen, Living Room, Primary Bedroom
      Primary bedroom
      • Features: Bathroom, Double Closet
      • Level: Main
      • Area: 224
      • Dimensions: 16 x 14
      Bedroom 2
      • Features: Closet
      • Level: Main
      • Area: 110
      • Dimensions: 10 x 11
      Bedroom 3
      • Features: Double Closet
      • Level: Main
      • Area: 130
      • Dimensions: 13 x 10
      Bedroom 4
      • Features: Closet
      • Level: Main
      • Area: 110
      • Dimensions: 11 x 10
      Dining room
      • Features: Living Room Dining Room Combo
      • Level: Main
      • Area: 132
      • Dimensions: 12 x 11
      Family room
      • Features: Fireplace, French Doors, Patio, Sliding Doors, Wainscoting
      • Level: Main
      • Area: 260
      • Dimensions: 20 x 13
      Kitchen
      • Features: Dishwasher, Microwave, Nook, Free Standing Range, Free Standing Refrigerator
      • Level: Main
      • Area: 130
      • Width: 13
      Living room
      • Features: Beamed Ceilings, Fireplace, Sunken, Vaulted Ceiling
      • Level: Main
      • Area: 308
      • Dimensions: 14 x 22
      Heating
      • Forced Air 95 Plus, Fireplace(s)
      Cooling
      • Central Air, Heat Pump
      Appliances
      • Included: Disposal, Free-Standing Range, Free-Standing Refrigerator, Microwave, Plumbed For Ice Maker, Washer/Dryer, Dishwasher, Gas Water Heater
      • Laundry: Laundry Room
      Features
      • Closet, Sink, Double Closet, Living Room Dining Room Combo, Wainscoting, Nook, Beamed Ceilings, Sunken, Vaulted Ceiling(s), Bathroom, Quartz
      • Flooring: Wall to Wall Carpet, Laminate
      • Doors: French Doors, Sliding Doors
      • Windows: Vinyl Frames
      • Basement: Crawl Space
      • Number of fireplaces: 2
      • Fireplace features: Gas, Wood Burning
      Interior area
      • Total structure area: 2,375
      • Total interior livable area: 2,375 sqft
      Video & virtual tour

      Property

      Parking
      • Total spaces: 2
      • Parking features: Driveway, On Street, Garage Door Opener, Attached
      • Attached garage spaces: 2
      • Has uncovered spaces: Yes
      Accessibility
      • Accessibility features: Minimal Steps, One Level, Accessibility
      Features
      • Stories: 1
      • Patio & porch: Covered Patio, Patio
      • Exterior features: Garden, Yard
      • Fencing: Fenced
      Lot
      • Size: 0.28 Acres
      • Features: Corner Lot, Level, SqFt 10000 to 14999
      Details
      • Additional structures: ToolShed
      • Parcel number: R607490

      Construction

      Type & style
      • Home type: SingleFamily
      • Architectural style: Mid Century Modern,Ranch
      • Property subtype: Residential, Single Family Residence
      Materials
      • T111 Siding, Wood Siding
      • Roof: Composition
      Condition
      • Approximately
      • New construction: No
      • Year built: 1970

      Utilities & green energy

      • Gas: Gas
      • Sewer: Public Sewer
      • Water: Public

      Community & HOA

      Community
      • Security: Entry
      • Subdivision: Oak Hills / Bethany
      HOA
      • Has HOA: Yes
      • Amenities included: Athletic Court, Commons, Gym, Management, Meeting Room, Party Room, Pool, Recreation Facilities, Tennis Court
      • HOA fee: $100 monthly
      Location
      • Region: Beaverton

      Financial & listing details

      • Price per square foot: $328/sqft
      • Tax assessed value: $700,190
      • Annual tax amount: $6,063
      • Date on market: 5/8/2026
      • Listing terms: Cash,Conventional,FHA
      • Road surface type: Paved

        Estimated market value

        Not available

        Estimated sales range

        Not available

        Not available

        Price history

        DateEventPrice
        7/7/2026Price change$779,900-1.3%$328/sqft
        Source: RMLS (OR) #257161908 Report a problem
        5/8/2026Listed for sale$789,900+182.1%$333/sqft
        Source: RMLS (OR) #257161908 Report a problem
        12/29/2011Sold$280,000-6.4%$118/sqft
        Source: Public Record Report a problem
        10/29/2011Price change$299,000-12.1%$126/sqft
        Source: RE/MAX EQUITY GROUP BROADWAY OFFICE #11379673 Report a problem
        9/25/2011Listed for sale$340,000$143/sqft
        Source: RE/MAX EQUITY GROUP BROADWAY OFFICE #11379673 Report a problem

        Public tax history

        YearProperty taxesTax assessment
        2025$6,063 +4.4%$357,790 +3%
        2024$5,805 +3.7%$347,370 +3%
        2023$5,596 +3.4%$337,260 +3%
        2022$5,410 +4%$327,440
        2021$5,203 +3.1%--
        2020$5,045 +3.5%$308,660 +3%
        2019$4,876 +3.4%$299,670
        2018$4,716 $299,670 +6.1%
        2017$4,716 +7.7%$282,480 +3%
        2016$4,380 $274,260 +3%
        2015$4,380 +4%$266,280 +3%
        2014$4,211 +4.5%$258,530 +3%
        2013$4,031 +13.5%$251,000 +3%
        2012$3,552 +2.7%$243,690 -19.9%
        2011$3,459 +2.6%$304,270 -8.4%
        2010$3,372 +2%$332,020 -8.1%
        2009$3,305 +6.2%$361,300 -3%
        2008$3,113 +2.5%$372,560 -4%
        2007$3,038 +12.2%$387,910 +14.8%
        2006$2,708 -11.1%$337,890 +26.3%
        2005$3,047 +12.2%$267,510 +7.8%
        2004$2,715 -2.8%$248,190 +12.2%
        2003$2,794 +9.3%$221,190 -0.5%
        2002$2,557 +3.3%$222,410 +4.5%
        2001$2,476 +11.4%$212,870 +2.7%
        2000$2,223 $207,220

        Find assessor info on the county website

        Monthly payment

        Est. payment

        Payment breakdown

        Explore the cost of this home by adjusting the details. Changes won't be saved.
        All calculations are estimates and provided by Zillow, Inc. for informational purposes only. Actual amounts may vary.
        HOA fees may include property taxes on listings classified as Co-Ops. Contact the listing agent and/or owner for fee details.
        Mortgage interest rates are dependent on a number of factors, including credit score, down payment, and repayment length. Interest rate data provided by Zillow Group Marketplace, Inc. as of 1/1/1970 from various mortgage lenders with which we have lead or other similar arrangements; the Estimated Payment is an average of those rates.
        See how much you could borrow to make a competitive offer.

        Climate risks

        Neighborhood: 97006

        Getting around

        16 / 100
        Car-Dependent
        26 / 100
        Some Transit
        62 / 100
        Bikeable

        Nearby schools

        GreatSchools rating
        Schools provided by the listing agent
        • Elementary: Oak Hills
        • Middle: Tumwater
        • High: Sunset

        Source: RMLS (OR). This data may not be complete. We recommend contacting the local school district to confirm school assignments for this home.

        A local agent can set up tours, give advice and negotiate with sellers.

        Browse local experts

        Similar homes

        Skip to the end of the carouselSkip to the beginning of the carousel