Welcome to your dream home in Starkey Ranch! This beautiful 1,962 square foot home is the perfect blend of modern elegance and cozy comfort offering 3 bedrooms, loft, 2 newly remodeled full bathrooms, 1 half bath, NEW outdoor kitchen (9/2024), newly remodeled laundry room, extended paver lanai, and fully fenced backyard with pond view! This home has NO CARPET and is located within short distance to Starkey K-8, Starkey District Park, Starkey Library and Cunningham Park! As you step inside, you'll be greeted by high ceilings and tons of natural light. Take in the porcelain tile flowing throughout the main level creating a seamless and stylish living space. Open concept living is in full effect with a layout perfect for entertaining. Relax and enjoy movie night with your mounted tv on the custom built-in wall that are as practical as they are aesthetic, giving the perfect spot to tuck away toys and games. The heart of the home is the gourmet kitchen, a culinary enthusiast's paradise. The gourmet kitchen showcases a built-in oven and microwave, gas cooktop with stainless steel vent hood, top-of-the-line KitchenAid stainless steel appliances and under sink reverse osmosis system for drinking water straight from the tap! The kitchen features an island perfect for whipping up weekday dinners or hosting a weekend gathering. Along with a walk-in pantry, this kitchen is both functional and fabulous. Gaze out at the sunrise while eating breakfast in the dining space that overlooks the backyard. Venture upstairs to find a cozy loft, perfect for unwinding or turning into your own creative space. The upstairs has a split bedroom floor plan featuring a primary suite with en-suite bathroom that is sure to impress. Two additional secondary bedrooms, each with their own walk-in closet, share the gorgeous hall bathroom. The two recently remodeled bathrooms showcase gorgeous neutral tile and frameless glass shower doors that add a touch of luxury to your daily routine. Step outside to your private oasis, where the stunning view of the pond and surrounding woods sets the stage for tranquility. An extended paver patio beckons, alongside a newly added outdoor kitchen featuring a gas grill, sink, storage cabinets, and bar seating—ideal for alfresco dining. Enjoy the serene views all within the privacy of a fully fenced backyard. With a recent landscape refresh completed just this March, the outdoor space is as inviting as the indoors.?An extra bonus- this home comes with a water softener! Located in the highly acclaimed Starkey Ranch, the #1 rated master planned community in the Tampa Bay area. Starkey Ranch has an enormous amount of green space along with an array of amenities and recreational activities right at your doorstep. Activities are available for your enjoyment including 3 community pools, splash pad, outdoor walking/biking trails, parks/playgrounds, a community building available to host your events at, and kayaks/canoes to borrow for use on the lake. As if that wasn’t enough, the district park located within Starkey Ranch offer tennis courts, baseball fields, soccer fields, concession stand and playground. With easy access to major highways, shopping, dining, entertainment options, Downtown Tampa, Tampa International Airport, and beaches, this home's location offers the ultimate ease and convenience. 3D walk thru available! Don't miss the opportunity to make this exquisite property your own.
Sold for $615,000
$615,000
3130 OLIVER CREEK DRIVE, ODESSA, FL 33556
3beds
1,962sqft
Single Family Residence
Built in 2018
5,175 Square Feet Lot
$593,100 Zestimate®
$313/sqft
$3,152 Estimated rent
Home value
$593,100
$534,000 - $658,000
$3,152/mo
Zestimate® history
Owner options
List your home for rent
$3,152/mo
Rent Zestimate®
Find your next renter with Zillow Rental Manager. Plus, with online applications, you can quickly screen prospective tenants – for free.
$3,152/mo
Rent Zestimate®
Refinance and save
$4,230/mo
Est. payment
Refinancing to a lower rate could help reduce your monthly payments and save thousands over the life of the loan.
$4,230/mo
Est. payment
Explore your selling options
Work with a Zillow partner agent
Leverage their expertise and Zillow's premium Showcase listings to get your home seen by more buyers.
Get startedList with your own agent
Get your home in front of millions of buyers by listing it on Zillow.
Learn how to do itSell it yourself
Take full control of how buyers see your home on Zillow by listing For Sale by Owner (FSBO).
List your homeWhat's special
Cozy loftPrivate oasisRecently remodeled bathroomsHigh ceilingsPorcelain tileOpen concept livingGourmet kitchen
Zillow last checked:
Listing updated:
Listed by:
Debby Wertz 813-220-4000,
COMPASS FLORIDA LLC 305-851-2820,
Caitlin Cowden 813-505-4058,
COMPASS FLORIDA LLC
Bought with:
Carol Giovannoni, 614305
RE/MAX PREFERRED
Chris Graus, 3042308
RE/MAX PREFERRED
Source: Stellar MLS,MLS#: TB8371447 Originating MLS: Suncoast Tampa
Originating MLS: Suncoast Tampa
Facts & features
Interior
Bedrooms & bathrooms
- Bedrooms: 3
- Bathrooms: 3
- Full bathrooms: 2
- 1/2 bathrooms: 1
Rooms
- Room types: Loft
Primary bedroom
- Features: En Suite Bathroom, Walk-In Closet(s)
- Level: Second
- Area: 224 Square Feet
- Dimensions: 14x16
Bedroom 2
- Features: Walk-In Closet(s)
- Level: Second
- Area: 132 Square Feet
- Dimensions: 12x11
Bedroom 3
- Features: Walk-In Closet(s)
- Level: Second
- Area: 120 Square Feet
- Dimensions: 10x12
Primary bathroom
- Features: Dual Sinks, En Suite Bathroom, Shower No Tub, Stone Counters, Water Closet/Priv Toilet, Window/Skylight in Bath
- Level: Second
- Area: 90 Square Feet
- Dimensions: 10x9
Bathroom 2
- Features: Tub With Shower, Storage Closet
- Level: Second
- Area: 52 Square Feet
- Dimensions: 13x4
Dining room
- Level: First
- Area: 108 Square Feet
- Dimensions: 12x9
Great room
- Level: First
- Area: 256 Square Feet
- Dimensions: 16x16
Kitchen
- Features: Kitchen Island, Pantry
- Level: First
- Area: 108 Square Feet
- Dimensions: 12x9
Laundry
- Level: Second
- Area: 35 Square Feet
- Dimensions: 5x7
Loft
- Level: Second
- Area: 204 Square Feet
- Dimensions: 17x12
Heating
- Central
Cooling
- Central Air
Appliances
- Included: Cooktop, Dishwasher, Disposal, Dryer, Gas Water Heater, Kitchen Reverse Osmosis System, Microwave, Range Hood, Refrigerator, Washer, Water Filtration System, Water Softener, Whole House R.O. System
- Laundry: Gas Dryer Hookup, Inside, Laundry Room, Upper Level
Features
- Built-in Features, Ceiling Fan(s), Eating Space In Kitchen, High Ceilings, In Wall Pest System, Open Floorplan, PrimaryBedroom Upstairs, Split Bedroom, Stone Counters, Thermostat, Walk-In Closet(s)
- Flooring: Luxury Vinyl, Porcelain Tile
- Doors: Outdoor Grill, Outdoor Kitchen
- Windows: Shutters, Window Treatments, Hurricane Shutters, Hurricane Shutters/Windows
- Has fireplace: No
Interior area
- Total structure area: 2,618
- Total interior livable area: 1,962 sqft
Property
Parking
- Total spaces: 2
- Parking features: Driveway, Garage Door Opener
- Attached garage spaces: 2
- Has uncovered spaces: Yes
- Details: Garage Dimensions: 20x20
Features
- Levels: Two
- Stories: 2
- Patio & porch: Covered, Front Porch, Patio
- Exterior features: Irrigation System, Lighting, Outdoor Grill, Outdoor Kitchen, Rain Gutters, Sidewalk
- Fencing: Fenced,Other,Vinyl
- Has view: Yes
- View description: Trees/Woods, Water, Pond
- Has water view: Yes
- Water view: Water,Pond
- Waterfront features: Lake
Lot
- Size: 5,175 Square Feet
- Features: Landscaped, Sidewalk
- Residential vegetation: Trees/Landscaped
Details
- Additional structures: Outdoor Kitchen
- Parcel number: 1726200030014000040
- Zoning: MPUD
- Special conditions: None
Construction
Type & style
- Home type: SingleFamily
- Property subtype: Single Family Residence
Materials
- Block, Stucco
- Foundation: Slab
- Roof: Shingle
Condition
- New construction: No
- Year built: 2018
Details
- Builder model: Alexander
- Builder name: Pulte
Utilities & green energy
- Sewer: Public Sewer
- Water: Public
- Utilities for property: BB/HS Internet Available, Electricity Connected, Natural Gas Connected, Sewer Connected, Sprinkler Recycled, Water Connected
Green energy
- Water conservation: Drip Irrigation, Irrigation-Reclaimed Water, Fl. Friendly/Native Landscape
Community & HOA
Community
- Features: Lake, Dog Park, Irrigation-Reclaimed Water, Park, Playground, Pool, Sidewalks, Tennis Court(s)
- Pet fee: $0 monthly
- Subdivision: STARKEY RANCH
HOA
- Has HOA: Yes
- Amenities included: Park, Playground, Pool, Tennis Court(s)
- HOA fee: $7 monthly
- HOA name: Green Acre Properties: Stephanie Tirado
- HOA phone: 813-600-1100
Location
- Region: Odessa
Financial & listing details
- Price per square foot: $313/sqft
- Tax assessed value: $409,164
- Annual tax amount: $7,594
- Date on market: 4/8/2025
- Cumulative days on market: 5 days
- Listing terms: Cash,Conventional,VA Loan
- Ownership: Fee Simple
- Total actual rent: 0
- Electric utility on property: Yes
- Road surface type: Asphalt
Price history
| Date | Event | Price |
|---|---|---|
| 5/15/2025 | Sold | $615,000-2.4%$313/sqft |
Source:  Stellar MLS #TB8371447 Report a problem Stellar MLS #TB8371447 Report a problem | ||
| 4/14/2025 | Pending sale | $630,000$321/sqft |
Source: Stellar MLS #TB8371447 Report a problem | ||
| 4/8/2025 | Listed for sale | $630,000+89.8%$321/sqft |
Source: Stellar MLS #TB8371447 Report a problem | ||
| 10/26/2018 | Sold | $332,000$169/sqft |
Source: Public Record Report a problem | ||
Public tax history
| Year | Property taxes | Tax assessment |
|---|---|---|
| 2025 | $7,884 +3.8% | $296,680 +2.9% |
| 2024 | $7,595 +4% | $288,320 |
| 2023 | $7,301 +6.3% | $288,320 +3% |
| 2022 | $6,870 +5.8% | $279,930 +7.4% |
| 2021 | $6,492 +4% | $260,620 +1.4% |
| 2020 | $6,244 +2.3% | $257,027 -0.5% |
| 2019 | $6,101 | $258,315 +667.9% |
| 2018 | $6,101 +127.3% | $33,638 +550% |
| 2017 | $2,685 | $5,175 |
Find assessor info on the county website
Neighborhood: 33556
Nearby homes
- $553,4004 bd3 ba2.4k sqft3136 Oliver Creek Dr, Odessa, FL 33556Off Market
- $525,500-- bd3 ba2.2k sqft3118 Oliver Creek Dr, Odessa, FL 33556Off Market
- $495,6003 bd3 ba2.1k sqft3144 Oliver Creek Dr, Odessa, FL 33556Off Market

- $546,7003 bd3 ba2.4k sqft3106 Oliver Creek Dr, Odessa, FL 33556Off Market
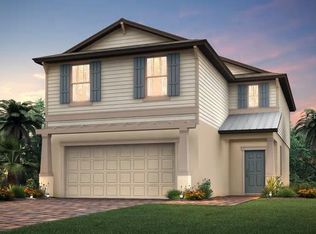
- $558,300-- bd2 ba2.4k sqft3152 Oliver Creek Dr, Odessa, FL 33556Off Market
- $501,9004 bd3 ba2.1k sqft3098 Oliver Creek Dr, Odessa, FL 33556Off Market
- $464,3005,183 sqft11937 Blamey Trl, Odessa, FL 33556Off Market
- $521,9003 bd3 ba2.1k sqft3137 Oliver Creek Dr, Odessa, FL 33556Off Market
Nearby schools
GreatSchools rating
- 9/10Trinity Elementary SchoolGrades: PK-5Distance: 1.6 mi
- NAJames W. Mitchell High Adult EducationGrades: Distance: 3.3 mi
- 6/10River Ridge High SchoolGrades: PK,9-12Distance: 4.4 mi
Schools provided by the listing agent
- Elementary: Starkey Ranch K-8
- Middle: Starkey Ranch K-8
- High: River Ridge High-PO
Source: Stellar MLS. This data may not be complete. We recommend contacting the local school district to confirm school assignments for this home.
Get a cash offer in 3 minutes
Find out how much your home could sell for in as little as 3 minutes with a no-obligation cash offer.
Estimated market value
$593,100
Get a cash offer in 3 minutes
Find out how much your home could sell for in as little as 3 minutes with a no-obligation cash offer.
Estimated market value
$593,100
- Florida
- Pasco County
- Odessa
- 33556
- 3130 OLIVER CREEK DRIVE
